
279 HILL Street
Port Stanley · Central Elgin · ON · N5L 0C4
On market 162 days
About this property
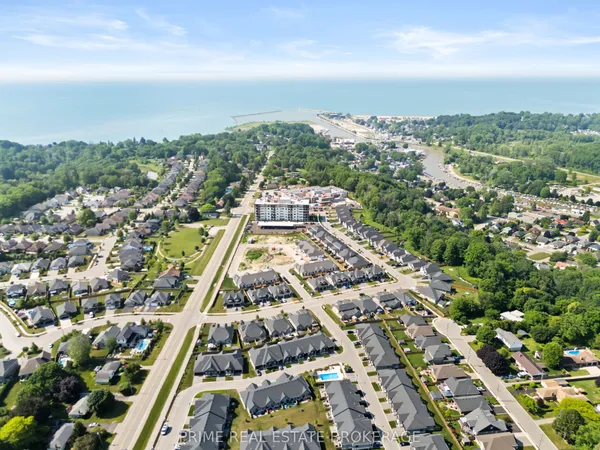
WOW! QUICK CLOSE UNIT! An exceptional opportunity awaits in the highly sought-after HILLCREST Development in Port Stanley! Welcome to Unit #3 - a stunning, move-in ready 3-bedroom, 3-bathroom townhome condominium offering modern, effortless living against a rare and picturesque backdrop of mature trees and lush greenery. The bright, open-concept main floor is designed to impress, featuring a stylish two-tone kitchen with custom range hood, quartz countertops, and brand new appliances-perfect for both everyday living and entertaining. Upstairs, you'll find three spacious bedrooms, including a beautifully appointed primary suite complete with a generous closet and a luxurious ensuite bath. Step outside to a backyard setting with endless potential for a private patio or deck overlooking serene green space. BONUS: Includes 6 appliances, garage door opener, and window coverings-simply move in and enjoy! Just in time for summer, embrace life in Port Stanley with close proximity to Lake Erie, beaches, and all the charm this vibrant lakeside community has to offer. Welcome Home!
Key facts
Open houses
Property details
Rooms & baths
Building & utilities
Parking
Condo details
Features & amenities
Interior
Rooms
11 rooms on 3 level s
| Type | Dimensions | Features |
|---|---|---|
| Main | ||
| Great Room | 12'2" × 14'5" | |
| Dining Room | 7' × 10'2" | |
| Kitchen | 10'2" × 8'7" | |
| Foyer | 4'11" × 19'1" | |
| Bathroom | 3' × 7' | 2 Pc Bath |
| Second | ||
| Primary Bedroom | 13'7" × 11'6" | 3 Pc EnsuiteWalk-In Closet(s) |
| Bedroom 2 | 9'10" × 12'8" | |
| Bedroom 3 | 9'7" × 11'1" | |
| Bathroom | 5' × 8'11" | 4 Pc Bath |
| Basement | ||
| Living Room | 19' × 14'6" | |
| Bathroom | 7'4" × 6'5" | 3 Pc Bath |
Mortgage calculator
Location
Market Overview
Central Elgin
Listing data provided by the Toronto Regional Real Estate Board (TRREB).
Similar properties
The listing data is provided under copyright by the Toronto Regional Real Estate Board (TRREB). The listing data is deemed reliable but is not guaranteed accurate by TRREB. The trademarks MLS®, Multiple Listing Service® and the associated logos are owned by The Canadian Real Estate Association (CREA) and identify the quality of services provided by real estate professionals who are members of CREA.
Last updated: September 19, 2026.