
271 Main Street
Hullett · Central Huron · ON · N0M 2H0
On market 165 days
About this property
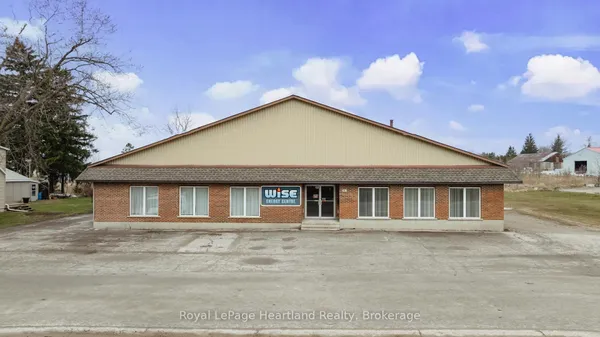
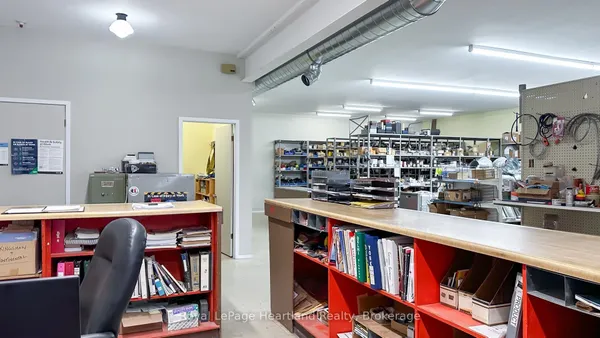
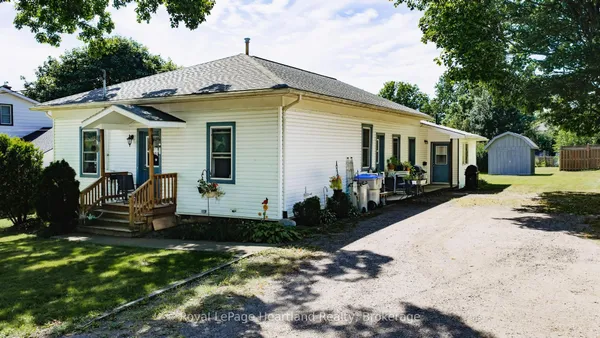
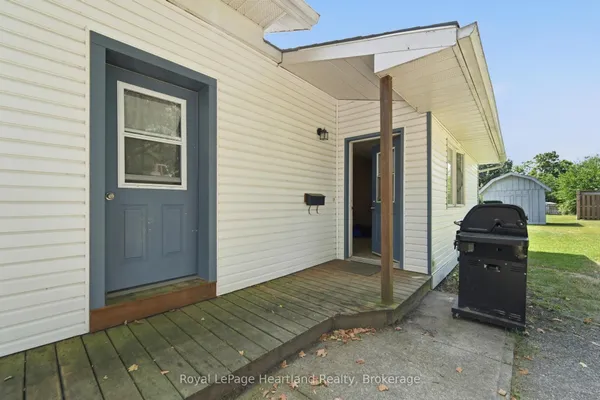
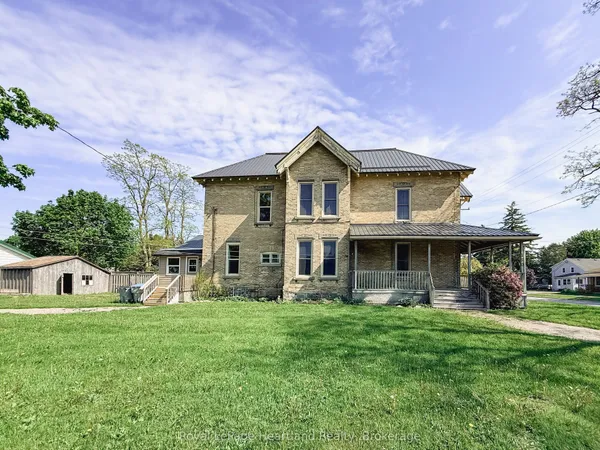
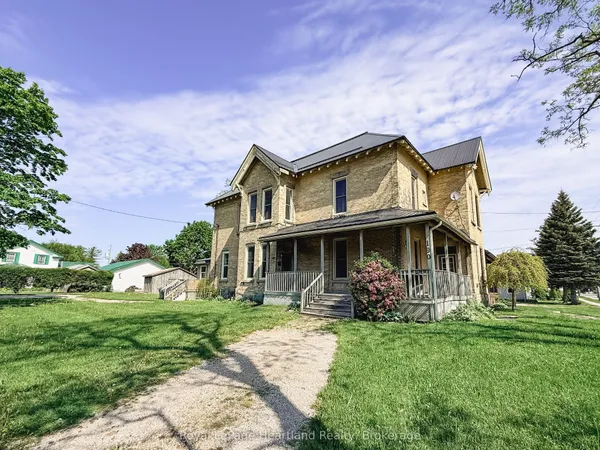
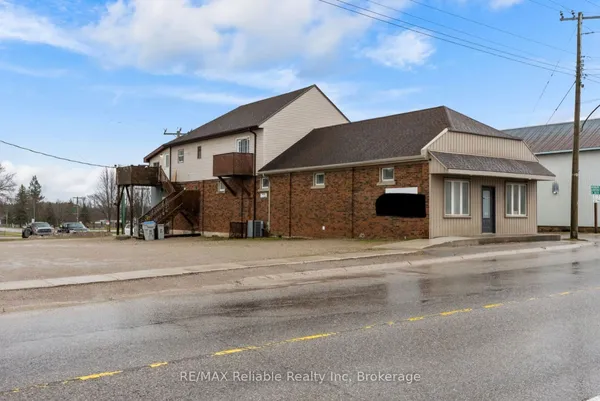
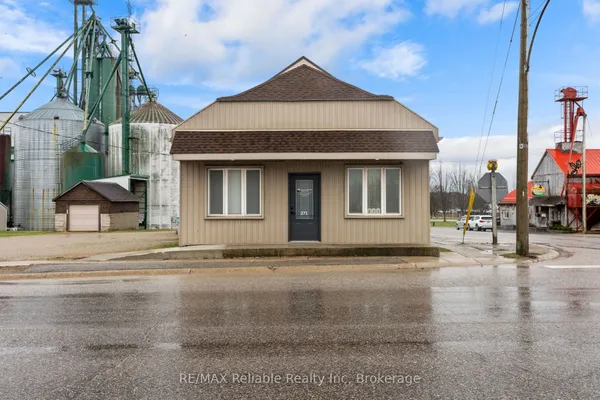
Unique opportunity offering this fully renovated main level, with separate office/retail/commercial space out front for many uses. Fully renovated main floor 2 bedroom apartment at the rear of the building with own access. High ceilings throughout the main level as well as access to full unfinished basement with plenty of room for storage. Upstairs, with a separate entrance and two private balconies, there is another newly renovated 2 bedroom apartment. The building is heated with force air gas furnace (2025) and central air (2025). Ample parking and single detached garage available for use.
Key facts
Property details
Rooms & baths
Building & utilities
Parking
Lot
Financial
Features & amenities
Interior
Rooms
20 rooms on 4 level s
| Type | Dimensions | Features |
|---|---|---|
| Main | ||
| Foyer | 11'1" × 18'1" | |
| Kitchen | 14'1" × 14'9" | |
| Living Room | 17'5" × 21'7" | |
| Bedroom | 14'1" × 10'9" | |
| Bedroom 2 | 14'1" × 10'6" | |
| Bathroom | 11'4" × 6'6" | |
| Ground | ||
| Office | 12'11" × 13'9" | |
| Bathroom | 8'2" × 13'9" | |
| Other | 8'2" × 17'2" | |
| Other | 8'1" × 17'2" | |
| Second | ||
| Living Room | 11'11" × 18'2" | |
| Kitchen | 15'6" × 15'6" | |
| Dining Room | 13'9" × 11'4" | |
| Bedroom | 19'2" × 11'4" | |
| Bedroom 2 | 9'1" × 11'3" | |
| Bathroom | 9'6" × 7'2" | |
| Utility Room | 9'3" × 7'2" | |
| Basement | ||
| Other | 63' × 21'7" | |
| Other | 15'6" × 11'5" | |
| Office | 13'11" × 9'10" | |
Mortgage calculator
Location
Market Overview
Central Huron
Listing data provided by the Toronto Regional Real Estate Board (TRREB).
Similar properties
The listing data is provided under copyright by the Toronto Regional Real Estate Board (TRREB). The listing data is deemed reliable but is not guaranteed accurate by TRREB. The trademarks MLS®, Multiple Listing Service® and the associated logos are owned by The Canadian Real Estate Association (CREA) and identify the quality of services provided by real estate professionals who are members of CREA.
Last updated: September 19, 2026.