
563 Riverside Drive
St. Clair · St. Clair · ON · N0N 1G0
On market 179 days
About this property
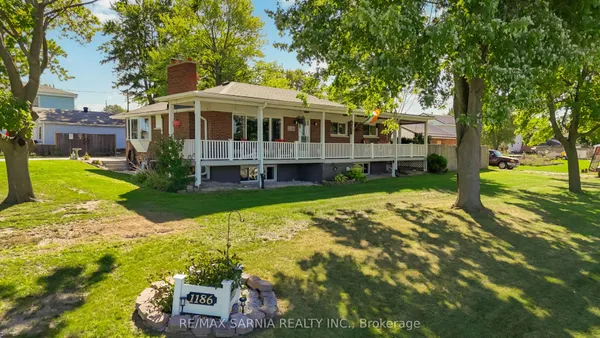
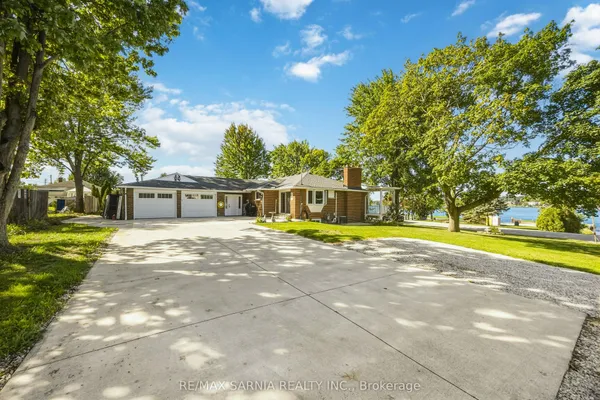
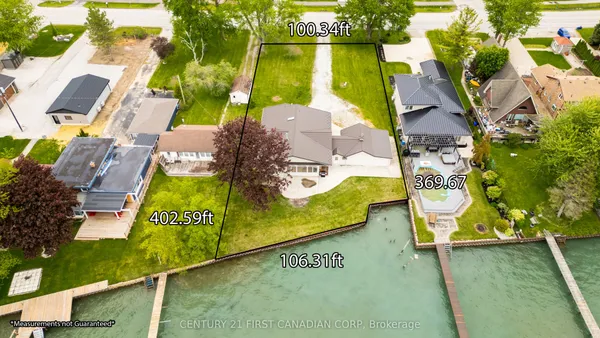
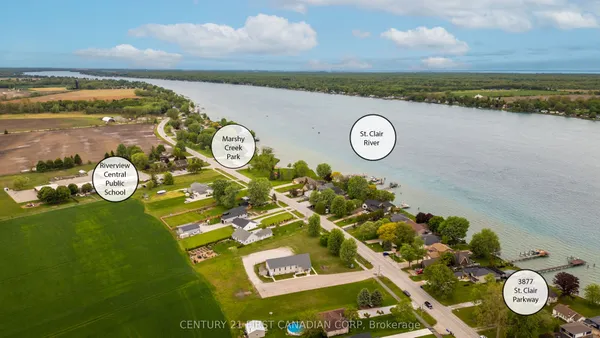
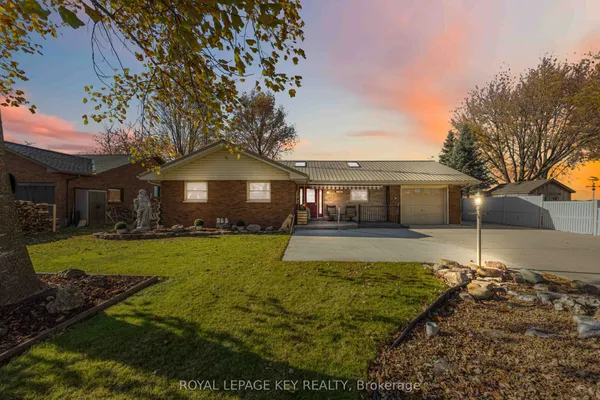
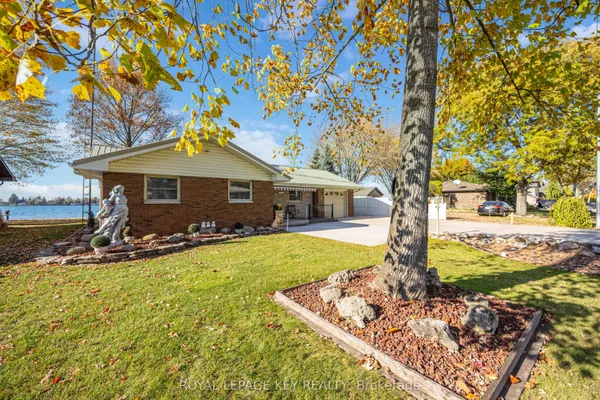
Enjoy peaceful riverfront living in this charming brick bungalow directly across from Stag Island that sits on a .686 ft acre lot. Watch ships and boats passing by from your screened-in sunporch and take in some of the most breathtaking sunsets. This home offers on the main level, 2 bedrooms, full bath (with potential to add stackable washer and dryer) and dining area which use to be a third bedroom. The lower level offers 1 bedroom plus partial kitchen and bath that is ideal for in-law suite or rental potential. 23 x 21-foot double car garage with a concrete driveway that could fit up to 6 vehicles. Looking to park your watercrafts! There's an covered electric boat lift (not used in 2 years and will require some maintenance). Upgrades to home include: Duct cleaning 2024; Humidifier on furnace 2021; Some windows and doors on lower level 2011; Rheem Furnace 2019; Pump for outside watering 2023. Close to schools, parks, arenas and local amenities.
Key facts
Property details
Rooms & baths
Building & utilities
Parking
Lot
Financial
Features & amenities
Interior
Rooms
12 rooms on 2 level s
| Type | Dimensions | Features |
|---|---|---|
| Main | ||
| Kitchen | 14'6" × 8'10" | |
| Living Room | 22'1" × 12'8" | |
| Dining Room | 10'6" × 10'5" | |
| Primary Bedroom | 12' × 11'11" | |
| Bedroom 2 | 11'3" × 7'11" | |
| Bathroom | 9'3" × 8'4" | 4 Pc Bath |
| Sunroom | 23' × 9'6" | |
| Basement | ||
| Kitchen | 19' × 9'7" | |
| Bedroom 3 | 12' × 11' | |
| Recreation | 30'9" × 10'8" | |
| Bathroom | 13'11" × 11' | 3 Pc Bath |
| Utility Room | 11'2" × 7'9" | |
Mortgage calculator
Location
Market Overview
St. Clair
Listing data provided by the Toronto Regional Real Estate Board (TRREB).
Similar properties
The listing data is provided under copyright by the Toronto Regional Real Estate Board (TRREB). The listing data is deemed reliable but is not guaranteed accurate by TRREB. The trademarks MLS®, Multiple Listing Service® and the associated logos are owned by The Canadian Real Estate Association (CREA) and identify the quality of services provided by real estate professionals who are members of CREA.
Last updated: September 19, 2026.