
80602 Benmiller Line
Goderich · Central Huron · ON · N0M 1L0
On market 220 days
About this property
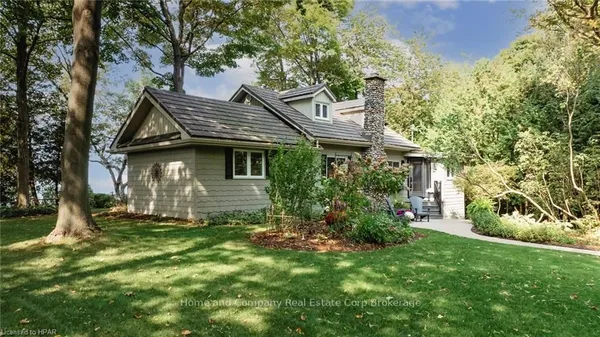
EXECUTIVE RIVERFRONT LIVING. Exceptional custom-built residence privately positioned on 4.98 wooded acres along the Maitland River, offering 230 feet of pristine river frontage just minutes from Goderich and Lake Huron. This remarkable home delivers refined main-floor living with in-floor heat and impeccable craftsmanship throughout. Elegant formal living and dining rooms are complemented by a private den/office and a gourmet kitchen designed for both everyday comfort and entertaining. The showpiece great room features soaring cathedral ceilings, expansive wall-to-wall windows capturing breathtaking river views, and a stunning double-sided cultured-stone fireplace. A main level spacious family room and lower-level rec room provide additional flexibility for family living or hosting guests. The primary suite offers a spa-inspired 5-piece ensuite complete with jacuzzi tub and steam shower - a private retreat within your own home. Outdoors, enjoy the covered rear patio framed by stone pillars overlooking the river - an extraordinary setting for year-round enjoyment. Side screened in room area offers a additional outdoor area to relax and enjoy the peaceful setting. A detached two-car garage with upper studio and an additional single-car garage provide exceptional space for vehicles, hobbies, or creative use. A propane generator backup system ensures peace of mind. A rare offering combining privacy, natural beauty, and executive-level craftsmanship - a truly one-of-a-kind Maitland River estate.
Key facts
Property details
Rooms & baths
Building & utilities
Parking
Lot
Financial
Features & amenities
Interior
Rooms
14 rooms on 3 level s
| Type | Dimensions | Features |
|---|---|---|
| Main | ||
| Office | 12'8" × 13'7" | |
| Foyer | 7'7" × 11'5" | |
| Living Room | 16'1" × 27'2" | |
| Great Room | 27'2" × 19'7" | |
| Dining Room | 14'6" × 12'11" | |
| Kitchen | 14'3" × 11'7" | |
| Laundry | 7'6" × 9' | |
| Family Room | 22'5" × 26'6" | |
| Bathroom | 5'2" × 4'6" | 2 Pc Bath |
| Bedroom 2 | 11'3" × 13'5" | |
| Primary Bedroom | 15'9" × 15'5" | 5 Pc Ensuite |
| Bathroom | 8' × 5'1" | 3 Pc Bath |
| Second | ||
| Bedroom 3 | 18'10" × 21'2" | 3 Pc Ensuite |
| Basement | ||
| Recreation | 24'8" × 13' | |
Mortgage calculator
Location
Market Overview
Central Huron
Listing data provided by the Toronto Regional Real Estate Board (TRREB).
Similar properties
The listing data is provided under copyright by the Toronto Regional Real Estate Board (TRREB). The listing data is deemed reliable but is not guaranteed accurate by TRREB. The trademarks MLS®, Multiple Listing Service® and the associated logos are owned by The Canadian Real Estate Association (CREA) and identify the quality of services provided by real estate professionals who are members of CREA.
Last updated: September 19, 2026.