For Sale Price Drop MLS® X12656676

4 Robinson Street

Durand · Hamilton · ON · L8P 1Y5

On market 260 days

Flyer Contact agent
1 Bed
1 Bath
500–599 Sqft
1 Parking
Condo Type
51-99 Age

About this property

Locker

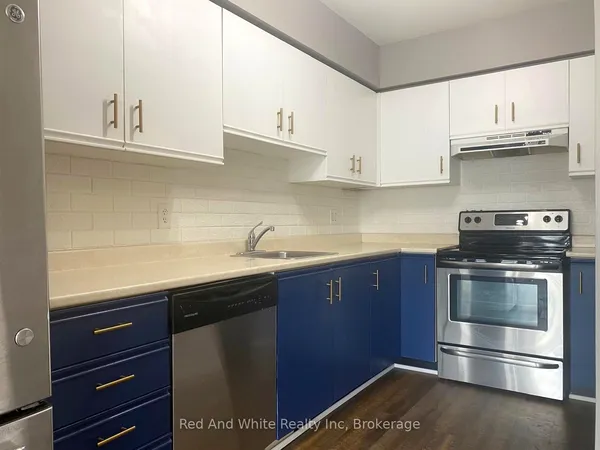
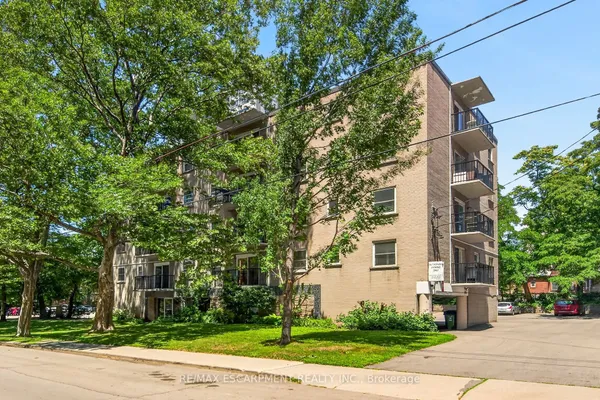
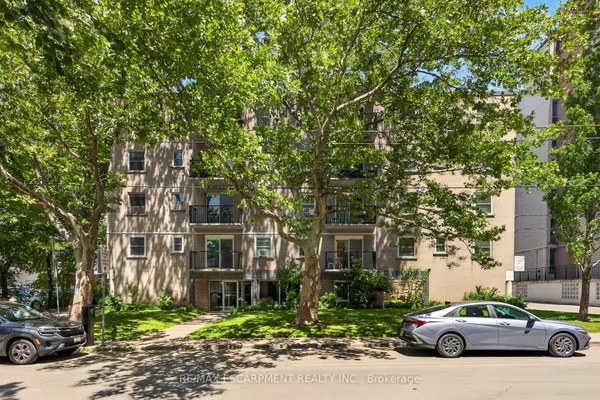
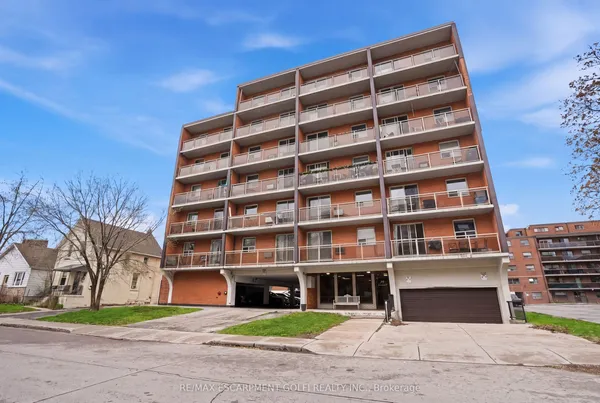
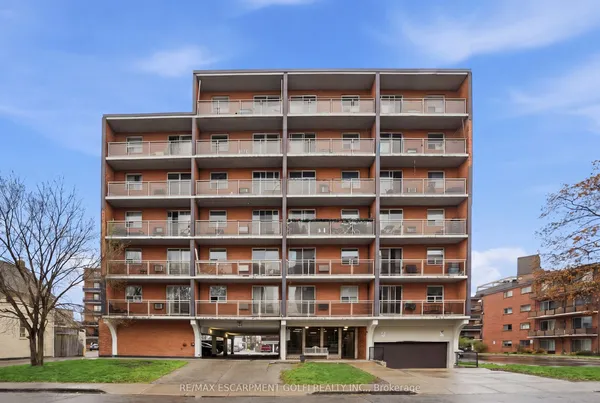
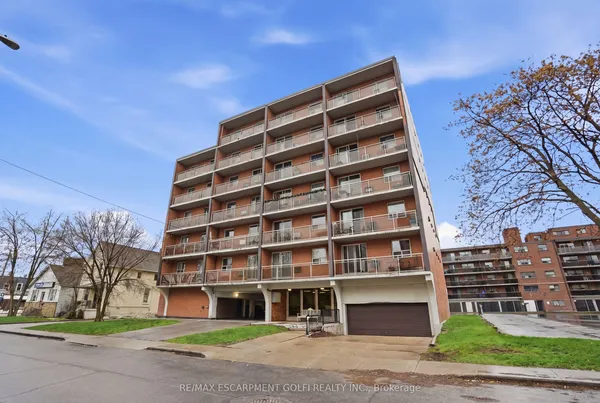
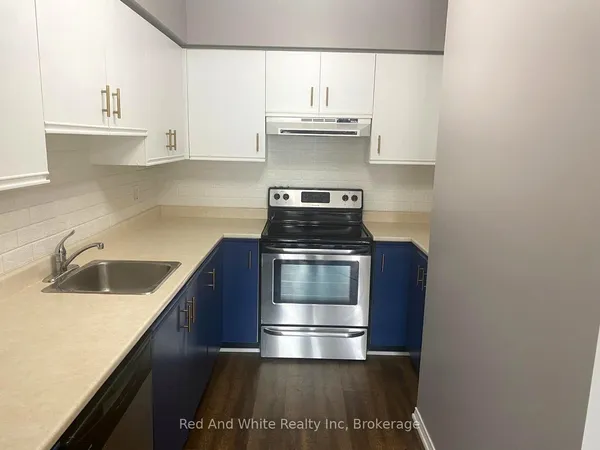
Affordable co-op in a Fantastic downtown location near St. Joseph's Hospital, GO Station, bus stops, churches, shops and all amenities! Spacious 1 bedroom Clean unit boasts an Updated kitchen & 4pc Bath, perfect for the work at home professional or downsizer! This unit comes coms with 1 parking space(#8) + locker (#9). Building (Castle Apartments) has newer windows, roof, boiler, Security camera and safe entry system. Monthly fee of includes: heat, municipal taxes, parking, water, exterior maintenance, building insurance, and a locker. You cannot rent this out, No Mortgage is possible so you must pay cash or private funding for the unit and be approved by the COOP board.

Key facts

Type Co-op Apartment · 1 Storey/Apt
Size 500–599 sqft
Maintenance fee $543/mo incl. Heat Included, Common Elements Included +4
Taxes $1/2026
Exposure North
Locker Exclusive (#9)
Pets Yes-with Restrictions
Parking 1 · Exclusive
Age 51-99
Building 0 storeys
Property details
Property type Co-op Apartment
Style 1 Storey/Apt
Storeys 0
Age 51-99
Building name Castle Apartments Limited
Possession Immediate
Occupancy Vacant
Special designation Landlease
Cross street James St S
Rooms & baths
Kitchens 1
Rooms above / below grade 4
Bedrooms above / below 1
Washrooms 1 × 4-pc · Main
Laundry In Basement
Building & utilities
Heat Radiant · Gas
Construction Brick
Roof Flat, Tar and Gravel
Foundation Concrete Block
Parking
Total 1
Features Surface
Spot 1 Exclusive · Level 8
Condo details
Maintenance fee $543/mo incl. Heat Included, Common Elements Included +4
Fee includes Heat Included, Common Elements Included, Building Insurance Included, Water Included, Parking Included, Condo Taxes Included
Exposure North
Pets Yes-with Restrictions
Building storeys 0
Condo corp 0
Management Solutions Property Management
Laundry In Basement
Financial
Taxes $1/2026
Inclusions & exclusions
Inclusions Fridge, Stove, All ELF's, All Electrical Light Fixtures
Features & amenities

Interior

None

Mortgage calculator

$770/moMonthly payment
$131,920Mortgage amount
$99,207Total interest
$264,107Total cost

Location

Street view Street view of the block Look around

Imagery ©Google

Cross street: James St S

Market Overview

Hamilton

Loading market data…
MLS® X12656676 Brokerage RE/MAX ESCARPMENT GOLFI REALTY INC. Listed Jan 2, 2026 Updated May 14, 2026

Listing data provided by the Toronto Regional Real Estate Board (TRREB).

Similar properties
The listing data is provided under copyright by the Toronto Regional Real Estate Board (TRREB). The listing data is deemed reliable but is not guaranteed accurate by TRREB. The trademarks MLS®, Multiple Listing Service® and the associated logos are owned by The Canadian Real Estate Association (CREA) and identify the quality of services provided by real estate professionals who are members of CREA.

Last updated: September 19, 2026.

$164,900 1 bd · 1 ba
Call Text