
38 GRASSYPLAIN Drive
Villages of Glancaster · Hamilton · ON · L0R 1W0
On market 36 days
About this property
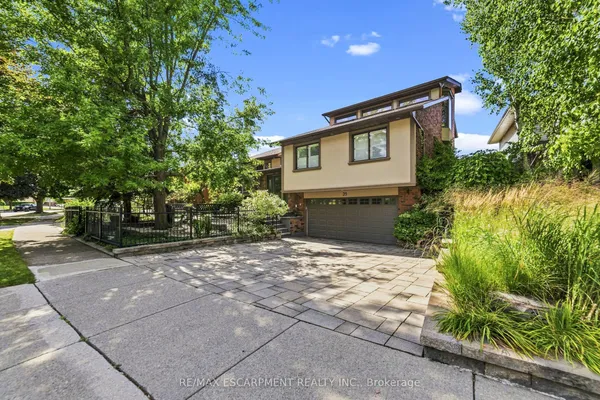
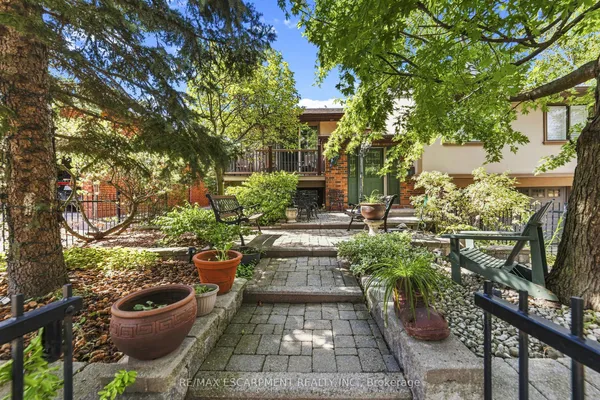
Welcome to a captivating boho-inspired abode that effortlessly blends style, comfort, and nature's embrace. This stunning 3 bdrm, 2.5 bath home, located just on the outskirts of Hamilton (Glancaster), offers the perfect sanctuary for those seeking a tranquil lifestyle but access to city amenities. Step inside and be greeted by an inviting flow, adorned with charming Bohemian accents that create a warm & welcoming atmosphere. A thoughtfully designed kitchen is a haven for culinary enthusiasts, with ample storage, a centre island and a cosy dining area. Whether hosting a gathering or enjoying a quiet meal, this space is tailored to meet your every need. A classic gas fireplace in the living room sets the mood for conversation. This spacious living area is bathed in natural light, courtesy of a large wall of windows from the adjacent 4 season sunroom addition that showcases the privacy of the yard with no rear neighbours. Feeling energetic? Step into the sunroom turned fitness space, throw on some records and get your dance cardio in. A main floor powder room adds convenience. Retreat upstairs to the three well-appointed bedrooms and full bath where serenity awaits. The master suite is relaxation destination to unwind and rejuvenate. The additional bedrooms provide versatility, perfect for a growing family or accommodating guests. The basement has a full bath, and a play room/rec room that’s just waiting to be opened to the walkout beyond the wall. This space holds endless possibilities (an in-law suite or additional backyard living?) Be sure to venture outside to discover a tranquil setting with the backdrop of green fields. Nestled in a peaceful neighbourhood, this home provides the perfect escape from the daily hustle and bustle. Relax and unwind in this coveted neighbourhood, while still enjoying easy access to the vibrant amenities of Hamilton. Schedule a viewing today and let this extraordinary home captivate your heart.
View virtual tour →Key facts
Property details
Rooms & baths
Building & utilities
Parking
Lot
Financial
Inclusions & exclusions
Features & amenities
Interior
Exterior
Property
Mortgage calculator
Location
Cross street: Glancaster Rd. to Grassyplain Dr.
Market Overview
Hamilton
Listing data provided by the Toronto Regional Real Estate Board (TRREB).
Similar properties






The listing data is provided under copyright by the Toronto Regional Real Estate Board (TRREB). The listing data is deemed reliable but is not guaranteed accurate by TRREB. The trademarks MLS®, Multiple Listing Service® and the associated logos are owned by The Canadian Real Estate Association (CREA) and identify the quality of services provided by real estate professionals who are members of CREA.
Last updated: September 19, 2026.