
1378 National Common
Tyandaga · Burlington · ON · L7P 0Y6
Listed yesterday
About this property
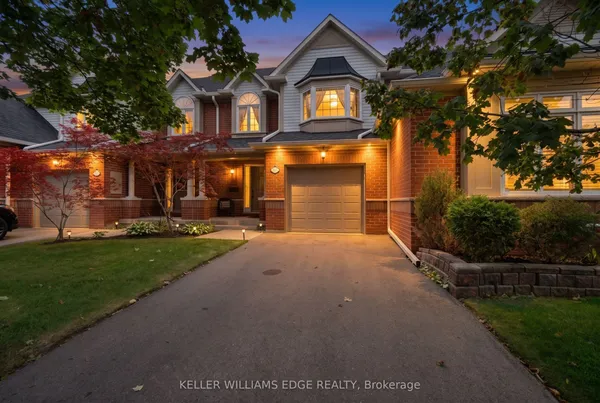
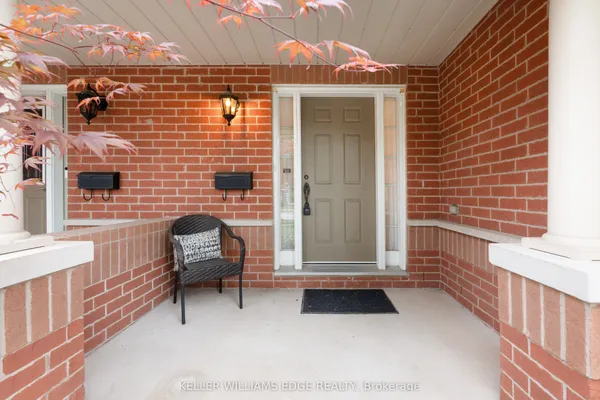
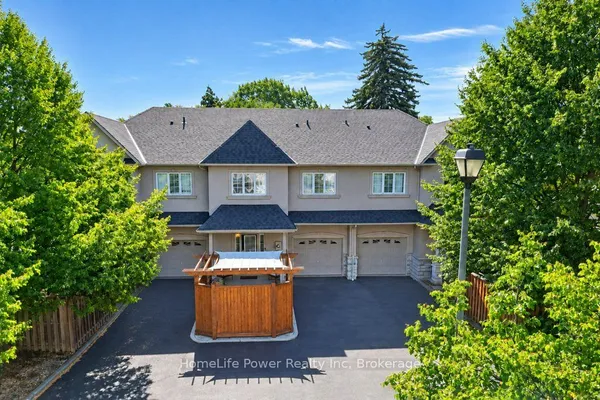
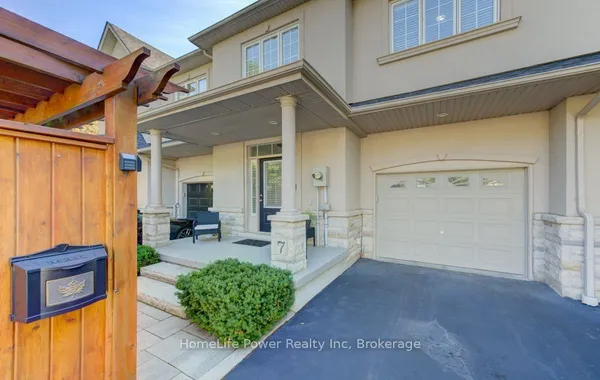
2 year Old luxury 3-bedroom townhome in Burlington's prestigious Tyandaga community. Ideally located within walking distance to schools, shopping, parks, and trails, with convenient access to golf courses, major highways, and downtown Burlington. Featuring hardwood flooring on the main floor, and a spacious open-concept layout. The upgraded kitchen offers an island with breakfast bar, stainless steel appliances, extended upper cabinetry, and a convenient family centre with built-in desk. The great room and dining area overlook the backyard, creating an ideal space for everyday living and entertaining. A solid oak staircase leads to the upper level, featuring a spacious primary bedroom with a walk-in closet and a spa-inspired 5-piece ensuite complete with a freestanding tub and glass shower. Enjoy the added convenience of upper-level laundry and numerous upgrades throughout. A beautiful home not to be missed.
Key facts
Property details
Rooms & baths
Building & utilities
Parking
Lot
Financial
Rooms
7 rooms on 2 level s
| Type | Dimensions | Features |
|---|---|---|
| Main | ||
| Foyer | 5'6" × 4'6" | Tile Floor |
| Kitchen | 10'2" × 9' | Stainless Steel ApplBreakfast Bar |
| Great Room | 17' × 17'9" | Combined w/DiningHardwood Floor |
| Dining Room | 17' × 17'9" | Combined w/Great RmHardwood Floor |
| Second | ||
| Primary Bedroom | 11' × 18' | Broadloom5 Pc Ensuite |
| Bedroom 2 | 8'8" × 11' | BroadloomWindow |
| Bedroom 3 | 8' × 12'6" | BroadloomWindow |
Mortgage calculator
Location
Market Overview
Burlington
Listing data provided by the Toronto Regional Real Estate Board (TRREB).
Similar properties
The listing data is provided under copyright by the Toronto Regional Real Estate Board (TRREB). The listing data is deemed reliable but is not guaranteed accurate by TRREB. The trademarks MLS®, Multiple Listing Service® and the associated logos are owned by The Canadian Real Estate Association (CREA) and identify the quality of services provided by real estate professionals who are members of CREA.
Last updated: September 20, 2026.