
107 Trethewey Drive
Beechborough-Greenbrook · Toronto W04 · ON · M6M 4B6
Listed yesterday
About this property
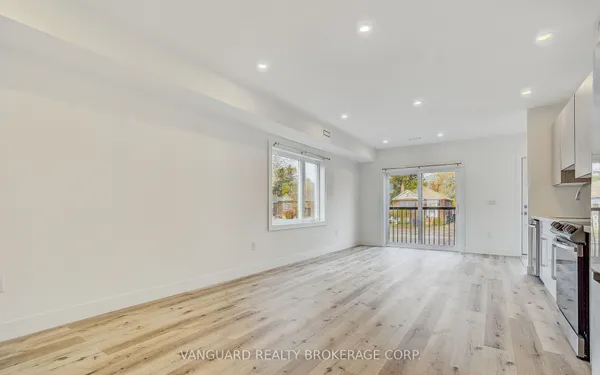
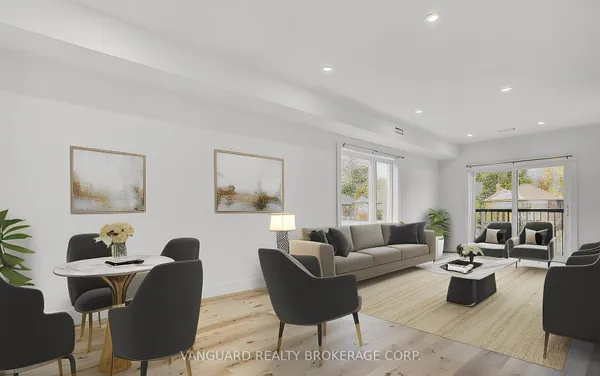
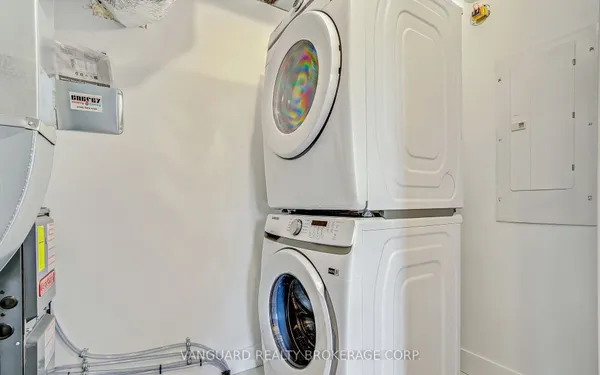
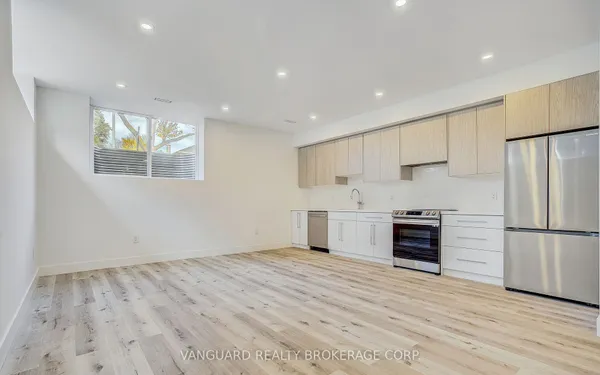
A rare Custom-Built Legal Duplex Offering over 6,500 Sq. Ft. of Finished Living Space!! Designed for the evolving needs of today families, this thoughtfully designed custom-built legal duplex offers a rare alternative to traditional single-family housing. With the ability to create 1, 2 or 3 fully independent living environments that offers separate mechanical systems (3 electrical panels, 2 furnaces, 2 a/c units, & 2 hot water tanks) and kitchens with exceptional privacy. The home is ideally suited for multi-generational living, shared family ownership, live-and-rent arrangements, or long-term wealth building. Situated on a premium oversized lot (8,260 sq ft) and boasting approximately 4,650 square feet above grade living space and fully finished basement, this home delivers exceptional scale, flexibility, and quality rarely found within the Toronto market. Located 200m from Black Creek access to 400 series highways and 3 bus stops from the new Eglinton cross town Keelesdale Station (corner of Keele/Elinton) making city and downtown commuting very convenient.
Key facts
Property details
Rooms & baths
Building & utilities
Parking
Lot
Financial
Mortgage calculator
Location
Market Overview
Toronto W04
Listing data provided by the Toronto Regional Real Estate Board (TRREB).
Similar properties
The listing data is provided under copyright by the Toronto Regional Real Estate Board (TRREB). The listing data is deemed reliable but is not guaranteed accurate by TRREB. The trademarks MLS®, Multiple Listing Service® and the associated logos are owned by The Canadian Real Estate Association (CREA) and identify the quality of services provided by real estate professionals who are members of CREA.
Last updated: September 19, 2026.