
660 Oxford Road
Roseland · Burlington · ON · L7N 3M1
On market 3 days
About this property
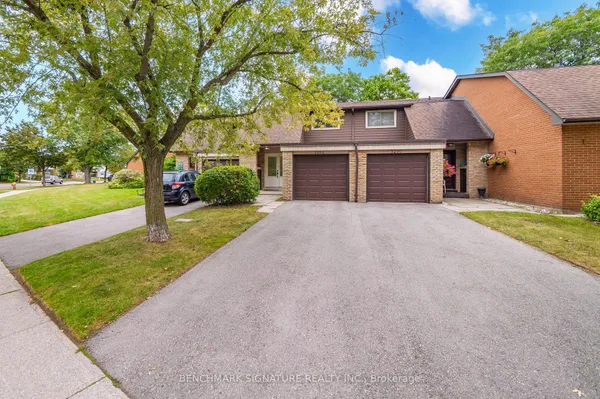
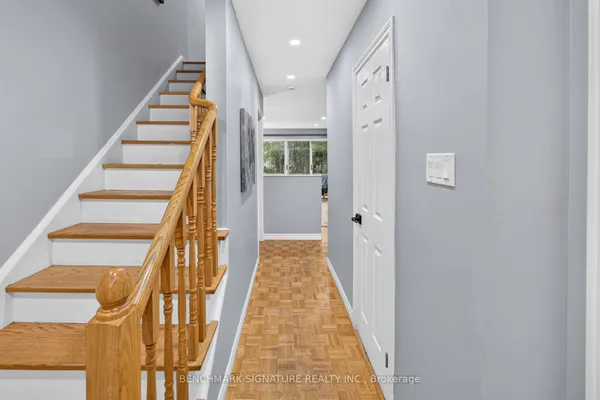
Bring your vision to this three-bedroom, 1.5-bathroom end-unit townhome in a highly convenient central Burlington location. Offering a practical main-floor layout with separate living and dining areas, an eat-in kitchen and a two-piece powder room, this home provides an excellent foundation for a complete transformation. Upstairs are three well-proportioned bedrooms and a four-piece bathroom, while the walkout basement offers additional space and exciting possibilities. An attached garage, private driveway, reasonable condo fees and the added privacy of an end unit complete the package. Ready for renovation, this property is an ideal opportunity for contractors, investors or buyers looking to customize a home and build value. Located close to Burlington Centre, schools, parks, restaurants, Burlington GO, highways, downtown Burlington and the waterfront. A smart opportunity in a location that will continue to reward your investment.
Key facts
Property details
Rooms & baths
Building & utilities
Parking
Condo details
Financial
Rooms
10 rooms on 3 level s
| Type | Dimensions | Features |
|---|---|---|
| Main | ||
| Living Room | 15'10" × 10' | |
| Dining Room | 9'3" × 7'6" | |
| Kitchen | 14'9" × 7'6" | |
| Bathroom | 0' × 0' | 2 Pc Bath |
| Second | ||
| Primary Bedroom | 10'10" × 14'9" | |
| Bedroom | 16'11" × 9' | |
| Bedroom | 13'3" × 8'9" | |
| Bathroom | 0' × 0' | 4 Pc Bath |
| Basement | ||
| Recreation | 14'5" × 18'2" | |
| Laundry | 0' × 0' | |
Mortgage calculator
Location
Market Overview
Burlington
Listing data provided by the Toronto Regional Real Estate Board (TRREB).
Similar properties
The listing data is provided under copyright by the Toronto Regional Real Estate Board (TRREB). The listing data is deemed reliable but is not guaranteed accurate by TRREB. The trademarks MLS®, Multiple Listing Service® and the associated logos are owned by The Canadian Real Estate Association (CREA) and identify the quality of services provided by real estate professionals who are members of CREA.
Last updated: September 20, 2026.