
3627 Beechollow Crescent
Applewood · Mississauga · ON · L4Y 3T3
On market 2 days
About this property
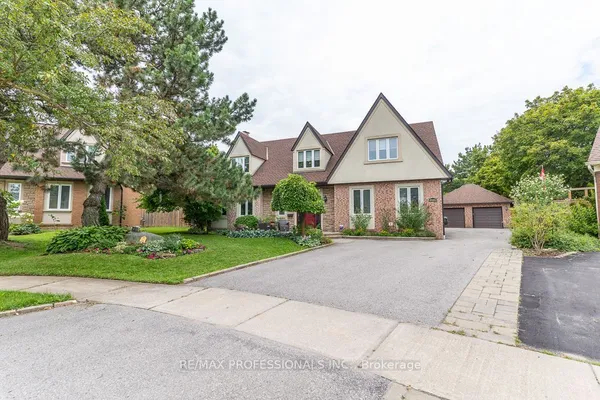
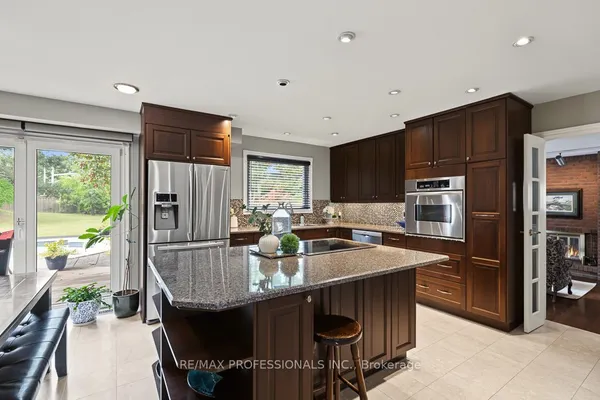
Beautiful maintained and updated spacious 2 storey 4 bedroom family home in Applewood Hills. This large home on a quiet treelined street wont disappoint! Easily converted back from 3 to 4 bedrooms this home offers over 3500 sqft (Including basement) of living space. The bright and welcoming living room and dining room with gleaming hardwood throughout is perfect for hosting gatherings. The large family room with a gas fireplace boasts a walkout to the inground salt water pool, new fence and deck (2022). This yard is "Resort Living in the City". Other features are main floor laundry & side entrance and updated eat in kitchen with stone countertops, new kitchen appliances (2021) and walk out to yard. Enjoy walking trails, parks, public transit and nearby golf courses. Minutes to airport, Hwys & shopping.
Key facts
Property details
Rooms & baths
Building & utilities
Parking
Lot
Financial
Rooms
12 rooms on 3 level s
| Type | Dimensions | Features |
|---|---|---|
| Main | ||
| Living Room | 18'9" × 11'10" | Hardwood FloorSunken Room |
| Dining Room | 16'10" × 11'10" | Hardwood FloorFormal Rm |
| Kitchen | 10'8" × 8'11" | Hardwood FloorStainless Steel Appl |
| Breakfast | 8'11" × 8'7" | Hardwood FloorEat-in Kitchen |
| Family Room | 20'10" × 11' | Hardwood FloorGas Fireplace |
| Upper | ||
| Primary Bedroom | 19'2" × 10'10" | BroadloomWalk-In Closet(s) |
| Study | 10'1" × 5'7" | BroadloomSeparate Room |
| Bedroom 2 | 11'11" × 9'11" | Hardwood FloorCloset |
| Bedroom 3 | 11'6" × 11'3" | Hardwood FloorCloset |
| Bedroom 4 | 12'7" × 10'1" | BroadloomCloset |
| Lower | ||
| Recreation | 20'1" × 16'2" | BroadloomB/I Shelves |
| Other | 33'3" × 18'7" | |
Mortgage calculator
Location
Market Overview
Mississauga
Listing data provided by the Toronto Regional Real Estate Board (TRREB).
Similar properties








The listing data is provided under copyright by the Toronto Regional Real Estate Board (TRREB). The listing data is deemed reliable but is not guaranteed accurate by TRREB. The trademarks MLS®, Multiple Listing Service® and the associated logos are owned by The Canadian Real Estate Association (CREA) and identify the quality of services provided by real estate professionals who are members of CREA.
Last updated: September 19, 2026.