
56 Annie Craig Drive
Mimico · Toronto W06 · ON · M8V 0C8
On market 2 days
About this property
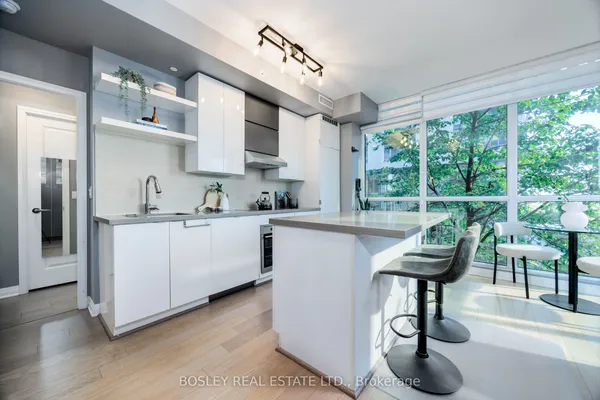
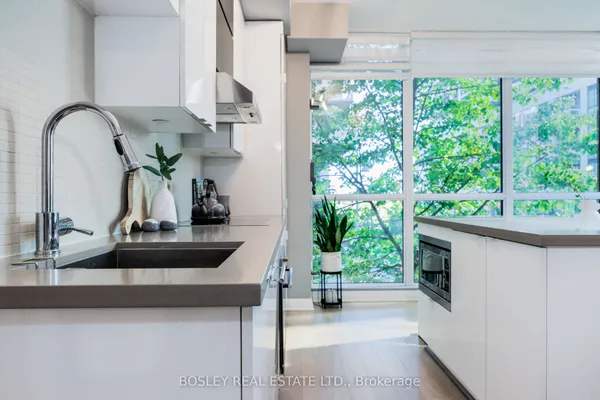
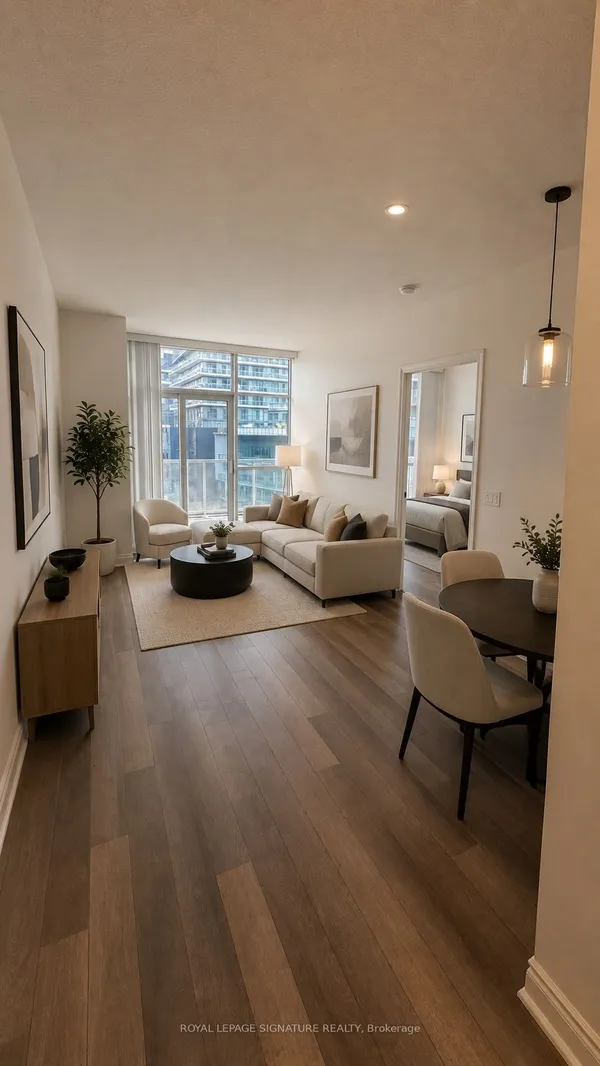
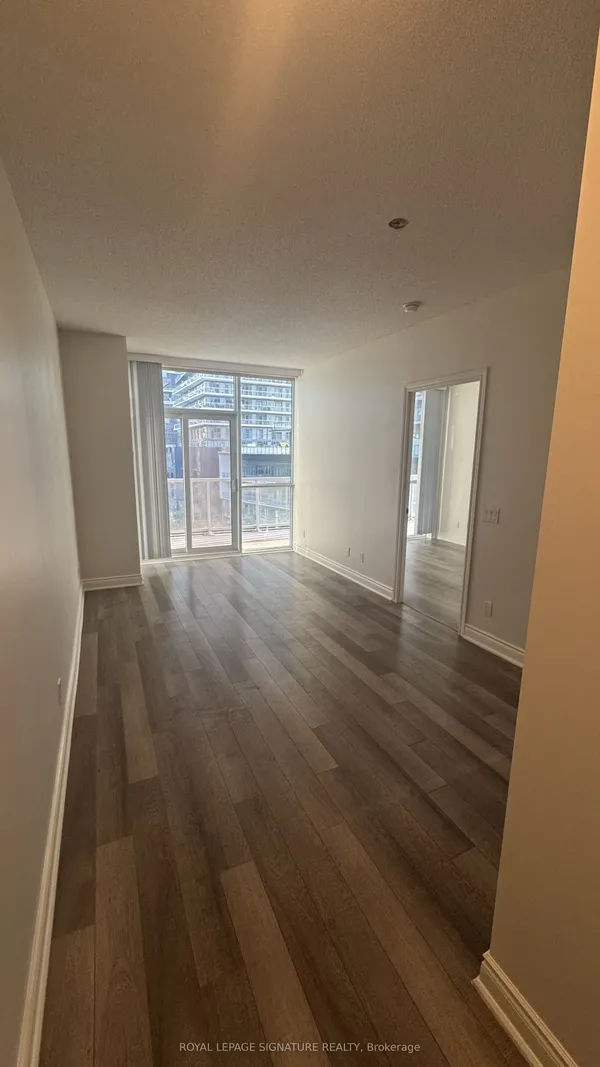
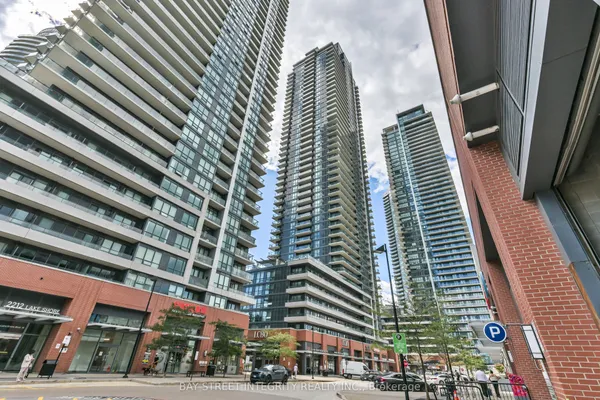
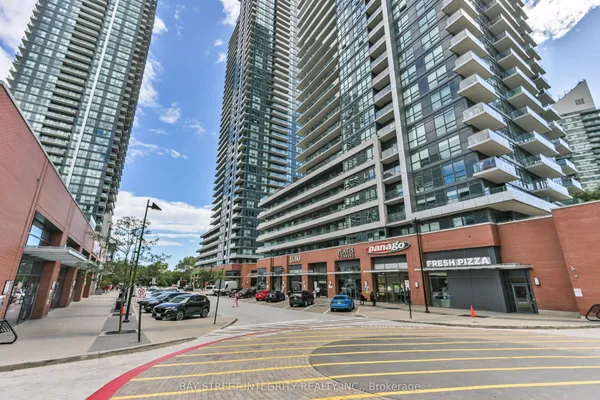
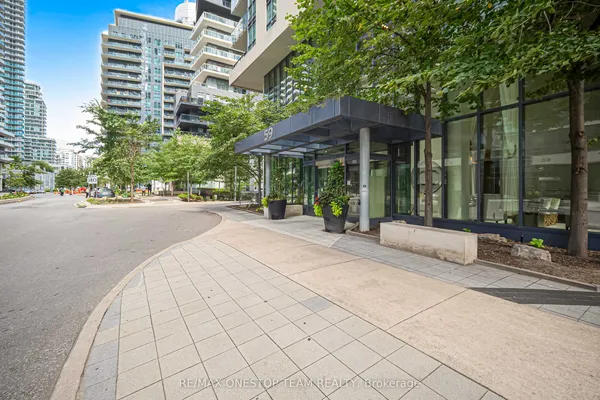
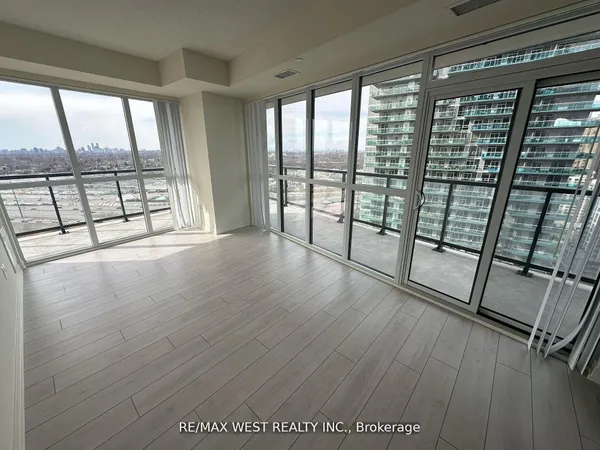
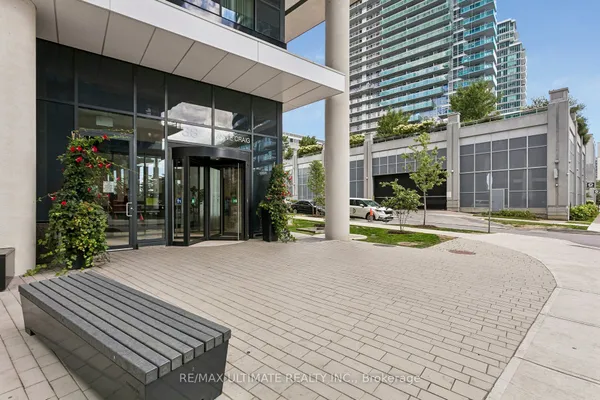
Welcome to this stunning 2-bedroom suite in the heart of Mimico, offering panoramic, unobstructed views of Lake Ontario and the Toronto skyline. This bright and spacious residence features an open-concept living and dining area with large windows, showcasing breathtaking views from the comfort of home. Step out onto the spacious private balcony and take in the incredible lake and city views. The well-appointed kitchen flows seamlessly into the main living space, perfect for everyday living and entertaining. The primary bedroom offers a walk-in closet, while the convenient full-sized laundry room adds functionality and storage. Enjoy an exceptional lifestyle with an impressive array of building amenities, including concierge, fitness studio, indoor pool, hot tub, sauna, media room, party room, guest suites, meeting room and recreation room. Ideally situated in Mimico, close to the waterfront, parks, trails, transit, restaurants, shops and with easy access to downtown Toronto and major highways. A fantastic opportunity to enjoy waterfront living with the city at your doorstep! Includes 1 underground parking space and 1 locker. Book your private showing today!
Key facts
Property details
Rooms & baths
Parking
Condo details
Financial
Rooms
6 rooms on 1 level
| Type | Dimensions | Features |
|---|---|---|
| Main | ||
| Kitchen | 8'10" × 13'4" | |
| Living Room | 7'3" × 13'4" | Open Concept |
| Dining Room | 7'3" × 13'4" | Open Concept |
| Primary Bedroom | 11' × 9'10" | |
| Bedroom 2 | 8'11" × 10'5" | |
| Laundry | 6'5" × 4'4" | |
Mortgage calculator
Location
Market Overview
Toronto W06
Listing data provided by the Toronto Regional Real Estate Board (TRREB).
Similar properties


The listing data is provided under copyright by the Toronto Regional Real Estate Board (TRREB). The listing data is deemed reliable but is not guaranteed accurate by TRREB. The trademarks MLS®, Multiple Listing Service® and the associated logos are owned by The Canadian Real Estate Association (CREA) and identify the quality of services provided by real estate professionals who are members of CREA.
Last updated: September 19, 2026.