
6780 Formentera Avenue
Meadowvale · Mississauga · ON · L5N 2L1
On market 3 days
About this property
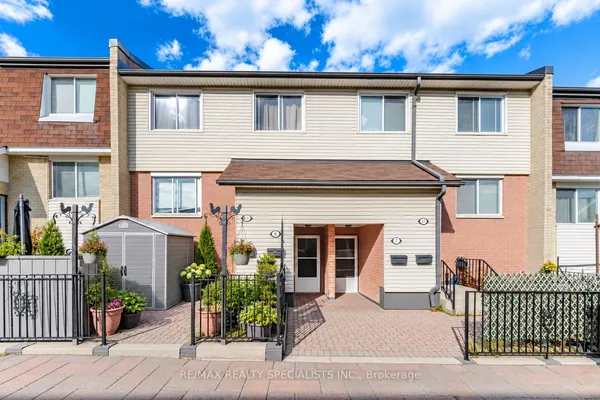
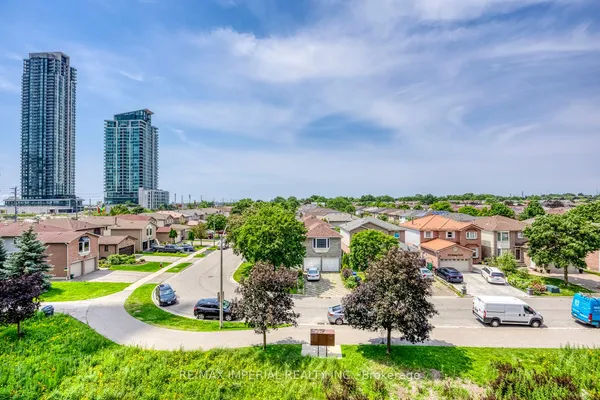
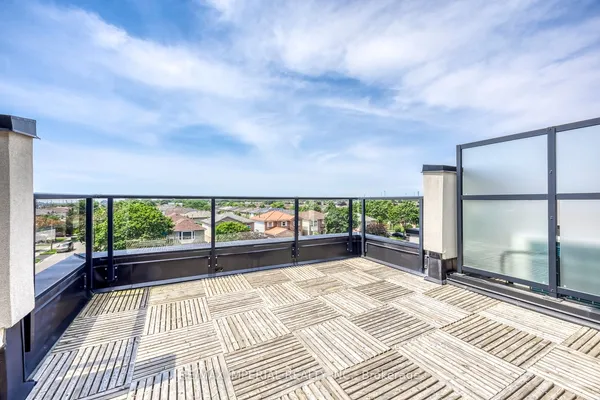
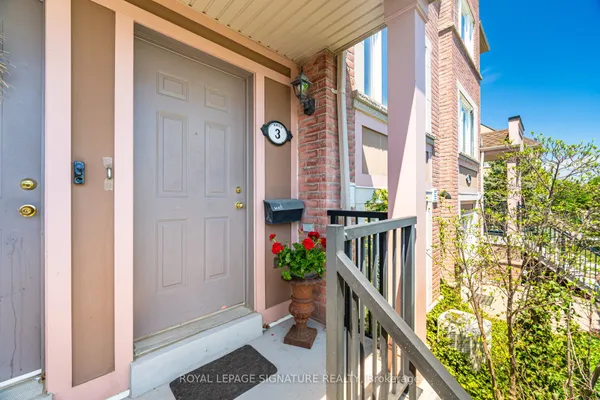
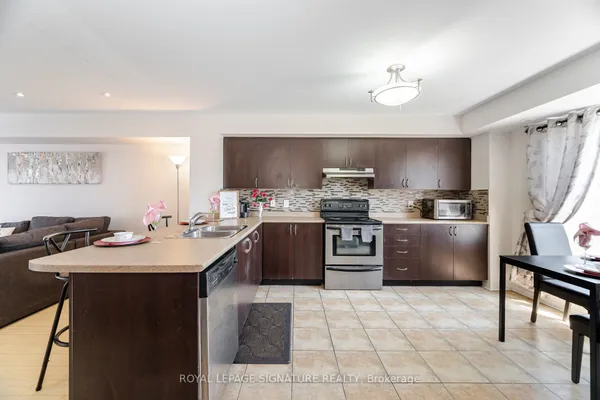
**DO NOT MISS!!** Welcome to this spacious townhouse in the heart of Meadowvale, Mississauga! This 3 + 1 bedroom, 2 bathroom home offers a functional layout with a bright living and dining area, a spacious kitchen with a separate breakfast area, and a convenient semi-ensuite in the primary bedroom. The finished basement provides additional living space, perfect for a family room, recreation area, home office, or extra bedroom. Enjoy the convenience of being just a short walk to Schools, Parks and the Meadowvale Town Centre, with all the shopping, dining, bus terminal and all amenities you need right at your doorstep. Being very close to the GO train station makes it even easier to commute. Don't miss the opportunity to make this your new home!
Key facts
Open houses
Property details
Rooms & baths
Building & utilities
Parking
Condo details
Financial
Rooms
10 rooms on 5 level s
| Type | Dimensions | Features |
|---|---|---|
| Main | ||
| Living Room | 19' × 11'2" | Hardwood FloorCathedral Ceiling(s) |
| Ground | ||
| Foyer | 13'6" × 6'7" | 2 Pc BathMirrored Closet |
| In Between | ||
| Dining Room | 11'10" × 5' | BroadloomOverlooks Living |
| Kitchen | 10'1" × 8'3" | Tile Floor |
| Breakfast | 11'11" × 9'2" | Tile FloorBay Window |
| Second | ||
| Primary Bedroom | 17' × 9'11" | Semi EnsuiteHis and Hers Closets |
| Bedroom 2 | 12'11" × 9'11" | Closet OrganizersBay Window |
| Bedroom 3 | 9'11" × 9' | Closet OrganizersPicture Window |
| Basement | ||
| Family Room | 16'1" × 10'10" | Broadloom |
| Laundry | 10'4" × 3'3" | B/I Shelves |
Mortgage calculator
Location
Market Overview
Mississauga
Listing data provided by the Toronto Regional Real Estate Board (TRREB).
Similar properties




The listing data is provided under copyright by the Toronto Regional Real Estate Board (TRREB). The listing data is deemed reliable but is not guaranteed accurate by TRREB. The trademarks MLS®, Multiple Listing Service® and the associated logos are owned by The Canadian Real Estate Association (CREA) and identify the quality of services provided by real estate professionals who are members of CREA.
Last updated: September 19, 2026.