
7034 Estoril Road
Meadowvale · Mississauga · ON · L5N 1N4
On market 3 days
About this property
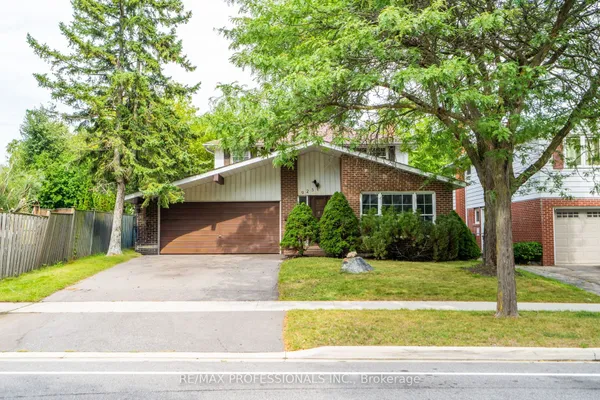
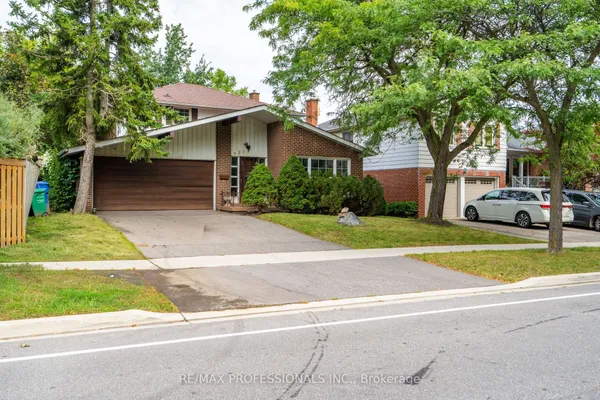
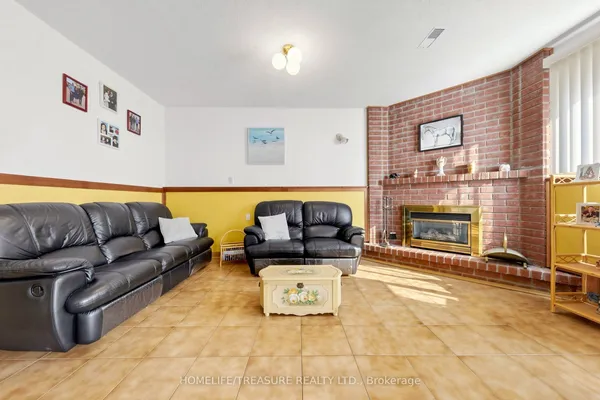
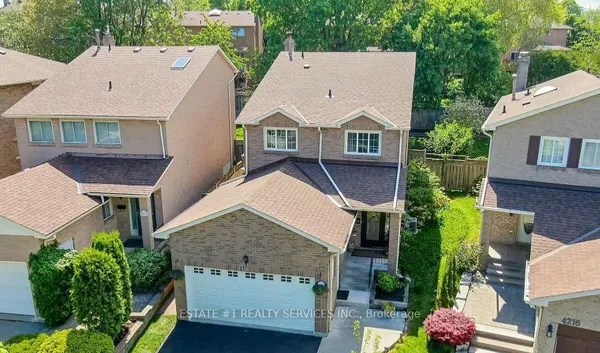
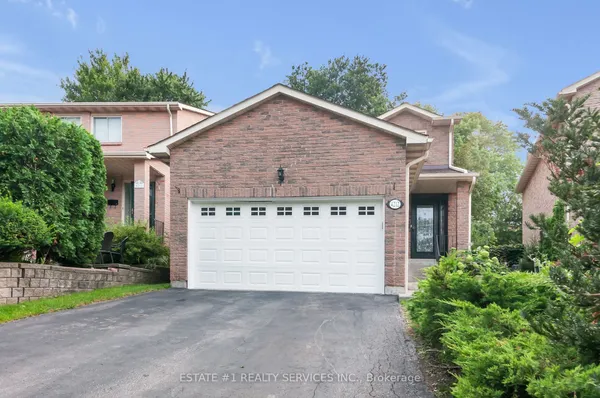
Welcome To 7034 Estoril Road, A Distinctive 4-Bedroom, 1.5-Bathroom Home Featuring A Unique Multi-Level Design In The Sought-After Meadowvale Community. The Main Level Offers A Beautifully Designed Kitchen With Granite Countertops, Built-In Appliances, Built-In Compost Feature And A Walkout To The Immaculately Maintained Backyard. Enjoy A Private Pie-Shaped Lot With Interlock Patio, Metal Gazebo, Beautiful Landscaping And Convenient Rear Garage Access. The In-Between Level Features An Open-Concept Dining Room Overlooking The Kitchen And Combined With A Spacious Living Room. A Well-Appointed Bedroom Overlooking The Backyard Occupies Its Own Level, While Upstairs You'll Find Two Additional Bedrooms And A Generous Primary Suite With Double Closets And A 4-Piece Ensuite Featuring A Jetted Tub. The Finished Lower Level Offers A Cozy Recreation Room With Wood-Burning Fireplace And Above-Grade Windows, Plus A Finished Laundry Room With Counter Space, Laundry Sink And Ample Storage. Ideally Located Close To Schools, Parks, Trails, Lake Aquitaine, Meadowvale Community Centre, Shopping, Public Transit And Meadowvale GO, With Convenient Access To Highways 401 And 407 For Easy Commuting.
Key facts
Open houses
Property details
Rooms & baths
Building & utilities
Parking
Lot
Financial
Rooms
9 rooms on 5 level s
| Type | Dimensions | Features |
|---|---|---|
| Main | ||
| Kitchen | 16' × 12'8" | Tile FloorGranite Counters |
| In Between | ||
| Dining Room | 12'5" × 11'2" | Hardwood FloorLarge Window |
| Living Room | 16' × 14' | Hardwood FloorLarge Window |
| Bedroom | 10'1" × 11'2" | Hardwood FloorOverlooks Backyard |
| Second | ||
| Primary Bedroom | 14'6" × 16'3" | Hardwood FloorDouble Closet |
| Bedroom | 8'2" × 14'3" | Hardwood FloorLarge Window |
| Bedroom | 8'2" × 10'8" | Hardwood FloorLarge Window |
| Lower | ||
| Recreation | 16' × 22'5" | BroadloomAbove Grade Window |
| Basement | ||
| Laundry | 16' × 24' | LaminateLaundry Sink |
Mortgage calculator
Location
Market Overview
Mississauga
Listing data provided by the Toronto Regional Real Estate Board (TRREB).
Similar properties




The listing data is provided under copyright by the Toronto Regional Real Estate Board (TRREB). The listing data is deemed reliable but is not guaranteed accurate by TRREB. The trademarks MLS®, Multiple Listing Service® and the associated logos are owned by The Canadian Real Estate Association (CREA) and identify the quality of services provided by real estate professionals who are members of CREA.
Last updated: September 19, 2026.