
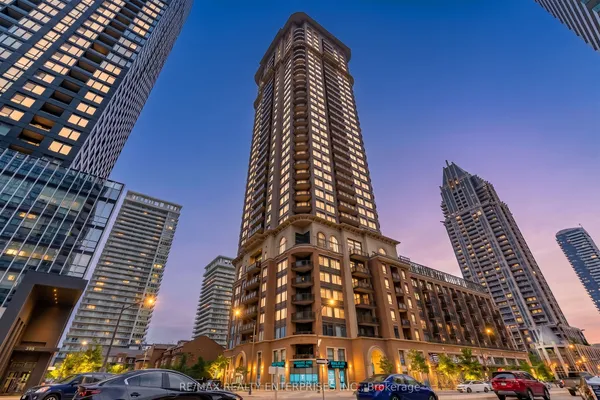
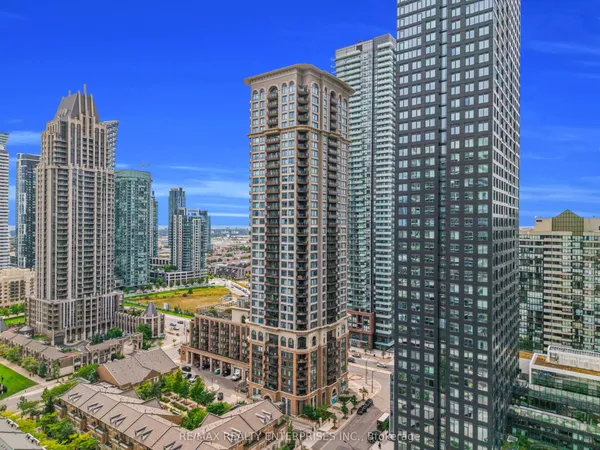
310 Burnhamthorpe Road W
City Centre · Mississauga · ON · L5B 4P9
On market 3 days
About this property
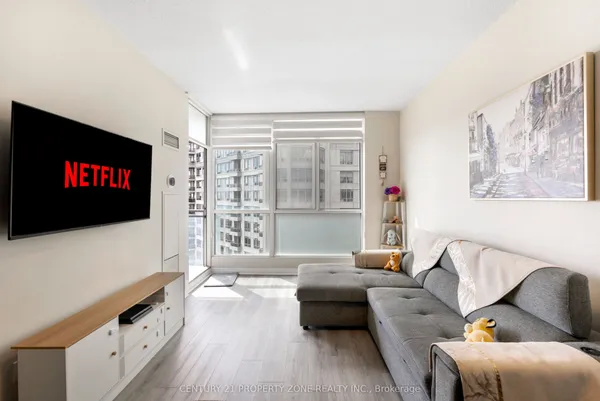
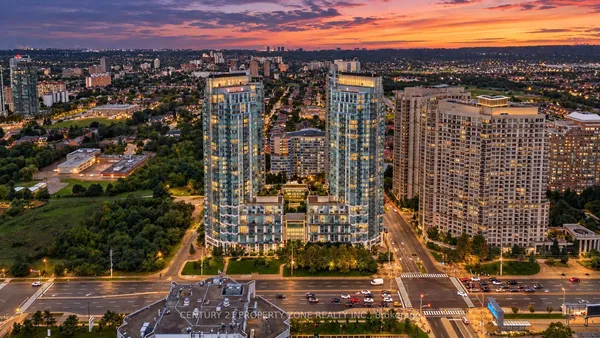
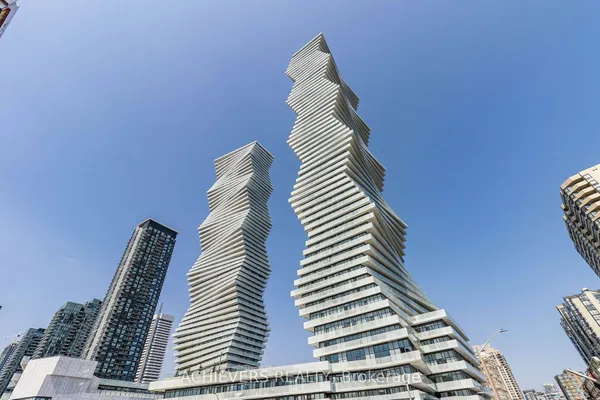
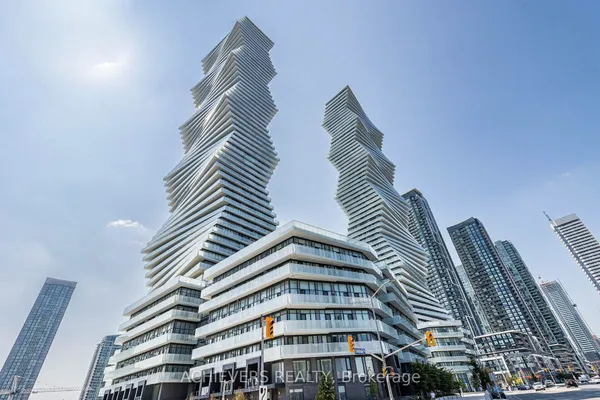
<<< Absolutely Gorgeous, Elegant Luxurious unit in the monarchy, 859 sq.ft. shows 10+++ >>> Beautiful Upgraded Unit in High Demand Location! Unit Freshly Painter in Neutral Color. Modern Open Concept Layout, Combined Living & Dining Area with Walk-Out to Large Balcony. <<<Large 2 bedrooms + Den, 2 Full Baths** Split Bedroom. Great Floor Plan! Lots of natural light, Perfect Home for Enjoyment <<< Modern Kitchen with BRAND NEW Appliances, Quartz counter-top & backsplash>>> Evenly Layout Primary bedroom features Large Walk-In closet & Picture Windows. Spacious 2nd Bedroom Also features Large Closet & Large Windows. <<< One Parking & One Storage Locker Included.**Don't Miss Out the Den, It's Perfect for People Work From Home! Lots of Visitor parking & 24 hour concierge, Great amenities, Indoor Pool, Sauna, Hot Tub, Gym, Theatre Room, Virtual Golf, Pool Table & Outdoor BBQ. Very convenient location. Walking Distance to Park, Square One, Sheridan College, Living Arts Centre, Celebration Square & easy access to all public transport & Hwy, Must see!
Key facts
Property details
Rooms & baths
Parking
Condo details
Financial
Mortgage calculator
Location
Market Overview
Mississauga
Listing data provided by the Toronto Regional Real Estate Board (TRREB).
Similar properties
The listing data is provided under copyright by the Toronto Regional Real Estate Board (TRREB). The listing data is deemed reliable but is not guaranteed accurate by TRREB. The trademarks MLS®, Multiple Listing Service® and the associated logos are owned by The Canadian Real Estate Association (CREA) and identify the quality of services provided by real estate professionals who are members of CREA.
Last updated: September 19, 2026.