
55 Elm Drive W
City Centre · Mississauga · ON · L5B 3Z3
On market 4 days
About this property
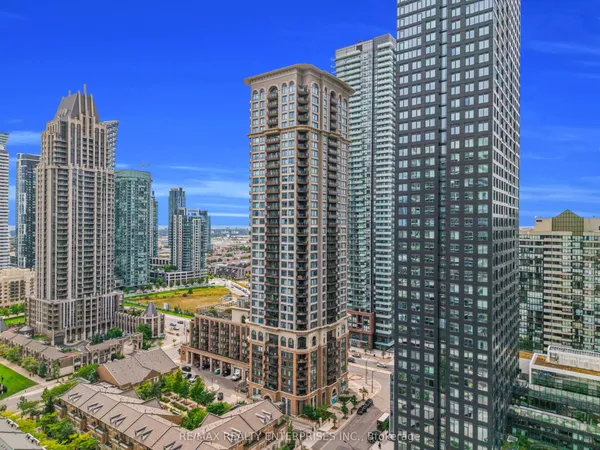
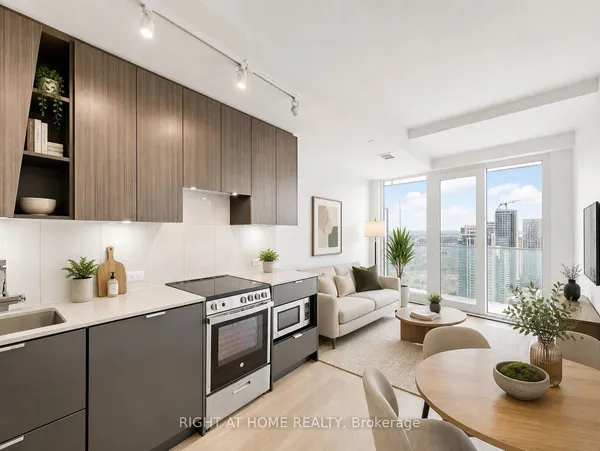
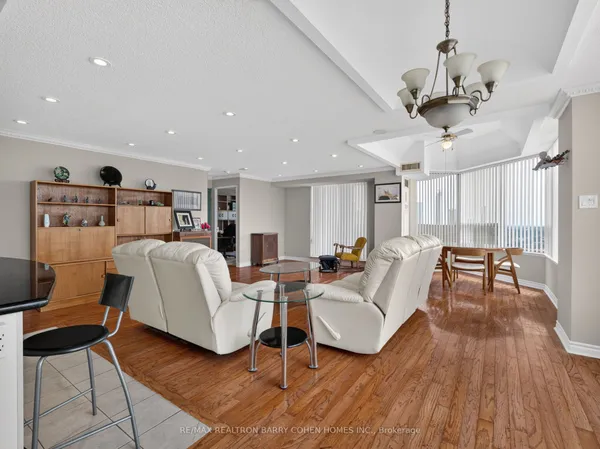
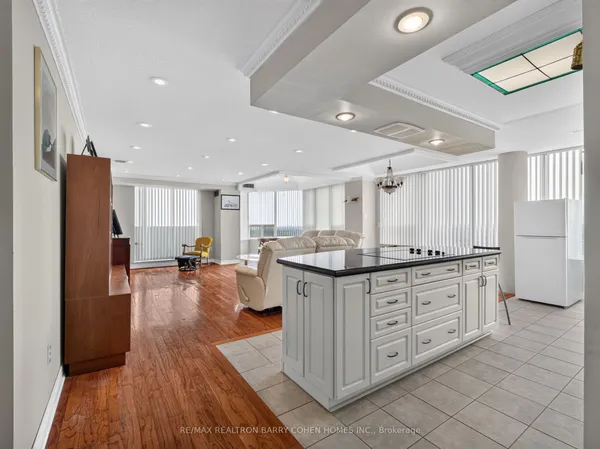
**Welcome to an exceptional opportunity to experience refined condominium living in a prime and highly connected location.** Nestled on a quiet, desirable street just minutes from Square One, major highways including the 403 & 407, and with convenient access to downtown. This beautifully appointed 1+1 residence offers an impressive blend of sophistication, comfort, and lifestyle. A standout feature of this property is its spectacular setting overlooking the trees & tennis courts, a beautiful backdrop to everyday living. Thoughtfully updated and move-in ready, the suite features laminate flooring & tile throughout. Brand new stainless steel stove and new washer/dryer being installed in September. Beyond the residence, an exceptional collection of resort-inspired amenities elevates the lifestyle, including tennis courts, indoor pool and hot tub, sauna, fully equipped gym, party room, TV room, board room, library, squash court, basketball court, and table tennis facilities. Surrounded by an abundance of parks, schools, shopping, dining, and essential conveniences, this residence offers the perfect balance of tranquility and urban accessibility. Whether you are looking for your new home or an outstanding investment opportunity, this is a property that deserves to be seen. Discover the space, views, amenities, and lifestyle for yourself-your next chapter begins here.
Key facts
Property details
Rooms & baths
Parking
Condo details
Financial
Mortgage calculator
Location
Market Overview
Mississauga
Listing data provided by the Toronto Regional Real Estate Board (TRREB).
Similar properties

The listing data is provided under copyright by the Toronto Regional Real Estate Board (TRREB). The listing data is deemed reliable but is not guaranteed accurate by TRREB. The trademarks MLS®, Multiple Listing Service® and the associated logos are owned by The Canadian Real Estate Association (CREA) and identify the quality of services provided by real estate professionals who are members of CREA.
Last updated: September 19, 2026.