
3472 Widdicombe Way
Erin Mills · Mississauga · ON · L5L 0B8
On market 4 days
About this property
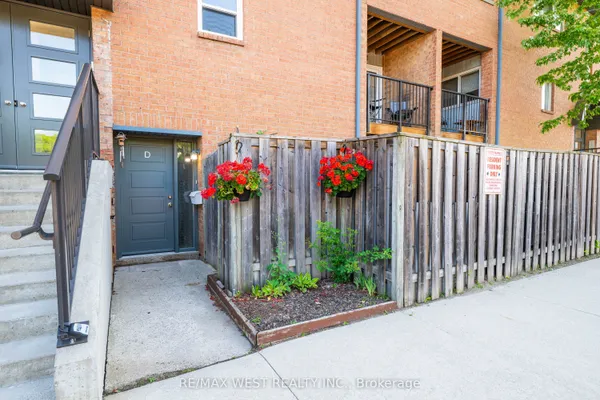
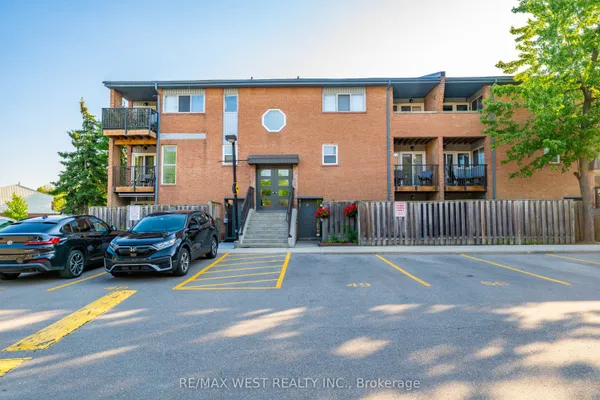
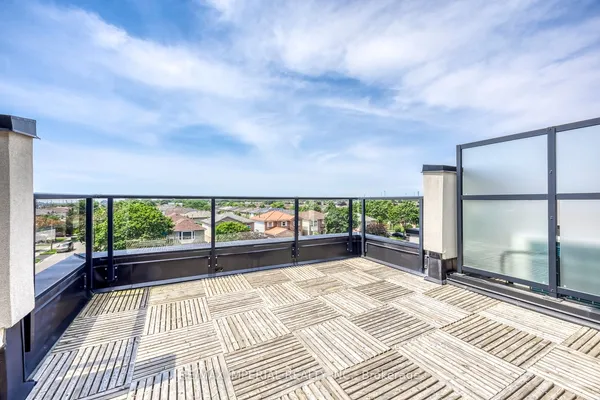
Modern 3-Bedroom Townhouse in Prime Erin Mills Location Welcome to this stunning, light-filled 3-bedroom, 3-bathroom corner townhouse in sought-after Erin Mills! Featuring a bright open-concept great room, modern kitchen with stone countertops and stainless-steel appliances, beautiful hardwood floors, and a main-floor powder room. Enjoy your own 400 sq. ft. private rooftop terrace with gas BBQ line, plus a private balcony-perfect for entertaining or relaxing outdoors.The spacious primary bedroom offers a walk-in closet and 3-piece ensuite, while the additional bedrooms are generously sized with ample closet space. Unbeatable family-friendly location: just a 2-minute walk to the newly renovated South Common Community Centre & Library, featuring a pool, gym, and tennis courts. Steps to South Common Mall, banks, shopping and transit, with easy access to U of T Mississauga, Erindale GO, Hwy 403, 407 and QEW. Modern style, exceptional outdoor space, and an unbeatable location-perfect for families andfirst-time buyers!
Key facts
Property details
Rooms & baths
Parking
Condo details
Financial
Mortgage calculator
Location
Market Overview
Mississauga
Listing data provided by the Toronto Regional Real Estate Board (TRREB).
Similar properties







The listing data is provided under copyright by the Toronto Regional Real Estate Board (TRREB). The listing data is deemed reliable but is not guaranteed accurate by TRREB. The trademarks MLS®, Multiple Listing Service® and the associated logos are owned by The Canadian Real Estate Association (CREA) and identify the quality of services provided by real estate professionals who are members of CREA.
Last updated: September 19, 2026.