
1291 Consort Crescent
Palmer · Burlington · ON · L7M 1J8
On market 6 days
About this property
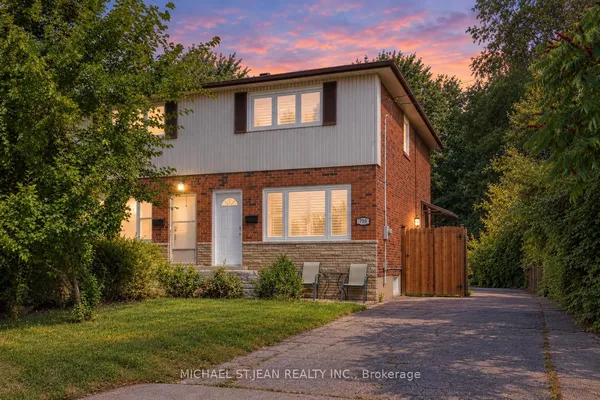
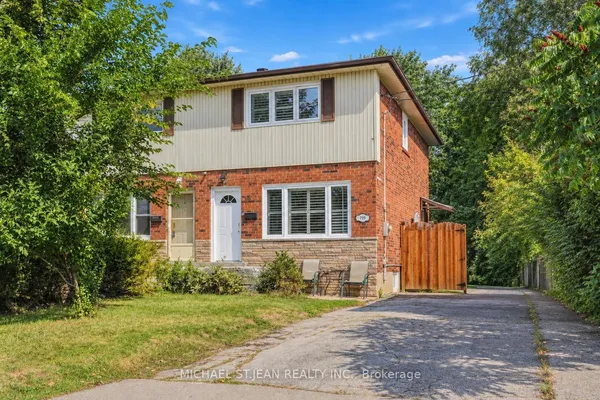
Completely renovated and freshly painted semi-detached. This stunning home offers the perfect blend of style, function, and flexibility, featuring a fully equipped in-law or nanny suite for extended family, guests, or extra income potential. The upper level boasts 3 spacious bedrooms and 3 bathrooms (2 full, including an ensuite, and 1 powder room). Enjoy an open-concept layout with custom closets, a modern kitchen, in-unit laundry, beautifully updated bathrooms, and vinyl flooring throughout. The lower level, with its separate entrance, includes a kitchen, laundry, living, dining areas, 2 bedrooms, and 1 full bathroom, perfect for independent living. Outside, enjoy a spacious backyard, a newly renovated front porch, and a driveway for 4 vehicles. Conveniently located near top amenities: Walmart, Food Basics, Metro, Fortino, Dollarama, Home Depot, Costco, Shoppers, Nofrills, Mapleview Mall, Burlington Centre, and just a 5-minute walk to a nearby school. Move-in ready and designed for todays lifestyle, this home truly has it all!
Key facts
Property details
Rooms & baths
Building & utilities
Parking
Lot
Financial
Rooms
10 rooms on 2 level s
| Type | Dimensions | Features |
|---|---|---|
| Upper | ||
| Kitchen | 16'2" × 8'7" | Vinyl FloorBreakfast Bar |
| Living Room | 19'3" × 13'1" | Vinyl FloorCombined w/Dining |
| Primary Bedroom | 16'6" × 10'9" | Vinyl FloorCloset Organizers |
| Bedroom 2 | 11'10" × 10'3" | Vinyl FloorCloset Organizers |
| Bedroom 3 | 10'4" × 8'6" | Vinyl FloorCloset Organizers |
| Lower | ||
| Kitchen | 13'2" × 10'5" | Vinyl FloorOpen Concept |
| Living Room | 13' × 10'9" | Vinyl FloorCombined w/Dining |
| Bedroom | 13' × 10'8" | Vinyl FloorWindow |
| Bedroom | 10'10" × 9'8" | Vinyl FloorWindow |
| Laundry | 12'6" × 8'7" | |
Mortgage calculator
Location
Market Overview
Burlington
Listing data provided by the Toronto Regional Real Estate Board (TRREB).
Similar properties
The listing data is provided under copyright by the Toronto Regional Real Estate Board (TRREB). The listing data is deemed reliable but is not guaranteed accurate by TRREB. The trademarks MLS®, Multiple Listing Service® and the associated logos are owned by The Canadian Real Estate Association (CREA) and identify the quality of services provided by real estate professionals who are members of CREA.
Last updated: September 20, 2026.