
3755 Nightstar Drive
Churchill Meadows · Mississauga · ON · L5M 8A5
On market 5 days
About this property
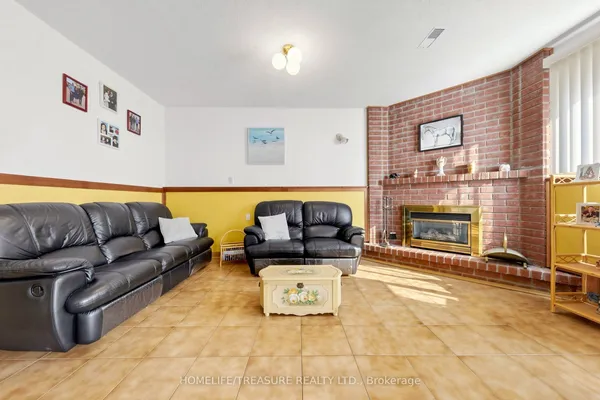
Beautiful and well-maintained End-unit townhouse featuring 3 bedrooms plus Den, 4 bathrooms, and a Finished Basement , offering plenty of space for a growing family or an excellent opportunity for investors. The bright and functional main floor features an inviting open-concept layout, a comfortable living and dining area, and a well-appointed kitchen with ample cabinetry and workspace. The end-unit design provides additional privacy and an abundance of natural light. The finished basement with a door provides additional living space that can be used as a bed room, family room, home office, guest area, or potential rental space.Ideally located in a desirable Mississauga community, close to schools, parks, shopping, restaurants, public transit, and major highways.A great opportunity to own a spacious end-unit home with flexible living space and excellent potential for both homeowners and investors.
Key facts
Property details
Rooms & baths
Building & utilities
Parking
Lot
Financial
Rooms
8 rooms on 3 level s
| Type | Dimensions | Features |
|---|---|---|
| Main | ||
| Kitchen | 32'10" × 49'3" | Combined w/DiningModern Kitchen |
| Dining Room | 32'10" × 49'3" | Combined w/KitchenWalk-Out |
| Living Room | 43'4" × 49'3" | Pot LightsLaminate |
| Second | ||
| Primary Bedroom | 50'6" × 49'3" | 5 Pc BathWalk-In Closet(s) |
| Bedroom 2 | 42'8" × 27'7" | LaminateB/I Closet |
| Bedroom 3 | 32'10" × 27'11" | LaminateB/I Closet |
| Basement | ||
| Recreation | 45'11" × 29'6" | Above Grade WindowLaminate |
| Den | 45'11" × 16'9" | Above Grade WindowLaminate |
Mortgage calculator
Location
Market Overview
Mississauga
Listing data provided by the Toronto Regional Real Estate Board (TRREB).
Similar properties




The listing data is provided under copyright by the Toronto Regional Real Estate Board (TRREB). The listing data is deemed reliable but is not guaranteed accurate by TRREB. The trademarks MLS®, Multiple Listing Service® and the associated logos are owned by The Canadian Real Estate Association (CREA) and identify the quality of services provided by real estate professionals who are members of CREA.
Last updated: September 19, 2026.