
2090 Stonehouse Crescent
Sheridan · Mississauga · ON · L5H 3J1
On market 6 days
About this property
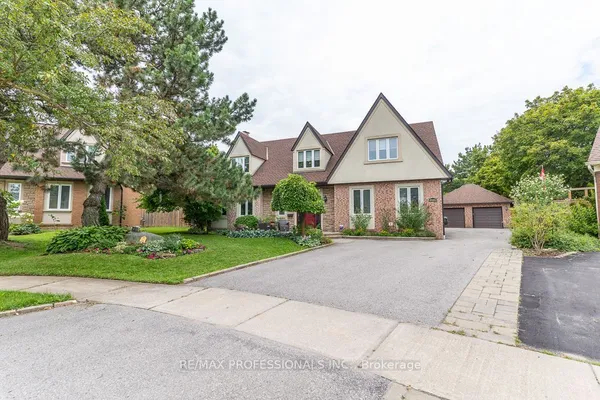
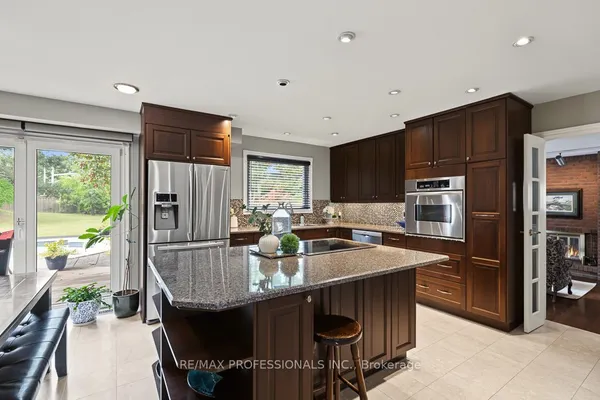
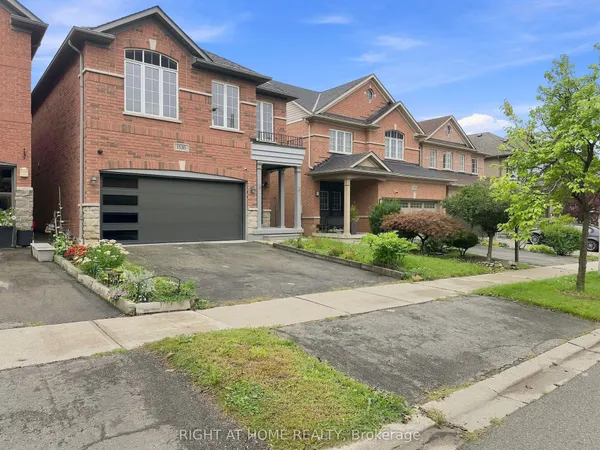
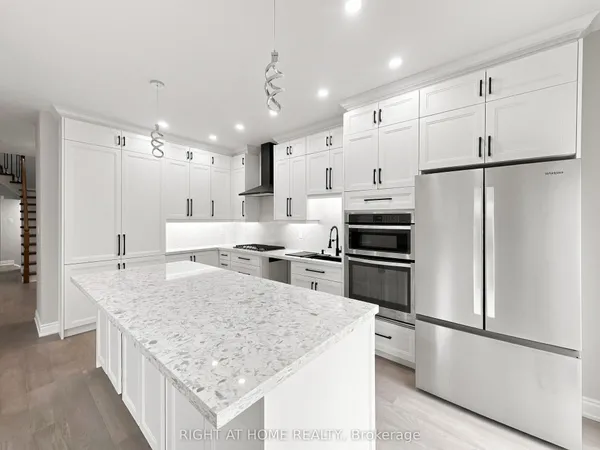
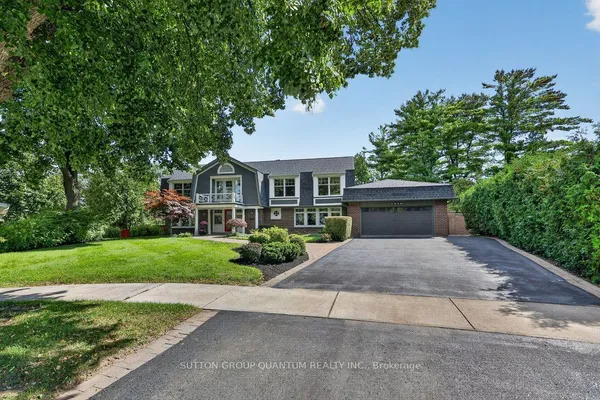
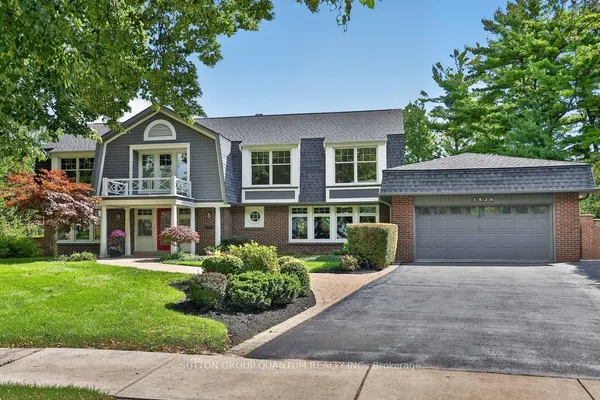
Discover a rare blend of modern luxury & versatile main-floor living in the heart of prestigious Sheridan! Beautifully renovated throughout, this striking stone & stucco residence combines a classic 2-storey design w/ a stunning main-floor bungalow addition, offering over 3,000 sq. ft. of finished living space, 4+2 bedrooms, 5 bathrooms, and a thoughtfully redesigned open-concept layout. The sun-filled main level flows seamlessly between principal rooms, showcasing premium finishes throughout. The primary suite offers exceptional main-floor convenience with a luxurious 5-piece ensuite, elegant picture-frame moulding feature wall, and nearby laundry. A motion-sensor illuminated staircase leads upstairs, where two bedrooms each enjoy private ensuites, including one w/ heated floors.At the heart of the home, the chef-inspired kitchen features brand-new high-end appliances (2025), quartz countertops, an oversized centre island, custom cabinetry, under-cabinet lighting, and abundant of natural light. The adjacent family room is enhanced by oversized windows with custom remote-controlled blinds. Step outside to a private backyard retreat complete with a 20' x 18' composite deck with glass railings (2022) and hot tub (2022), perfect for entertaining or relaxing.The fully finished lower level includes a second kitchen, spacious recreation area with electric fireplace, additional bedrooms, updated 4-piece bath with heated floors, and separate laundry-well suited for extended family or multi-generational living. Impressive curb appeal begins with a circular driveway featuring elegant interlocking borders and ample parking. Located in one of Mississauga's most coveted neighbourhoods, this home is minutes to excellent schools, Mississauga Golf & Country Club, U of T Mississauga, Port Credit Village, Lake Ontario, QEW, Hwy 403, and Toronto Pearson International Airport. A distinctive Sheridan residence offering the space, flexibility, and location to suit every stage of life!
Key facts
Property details
Rooms & baths
Building & utilities
Parking
Lot
Financial
Rooms
14 rooms on 3 level s
| Type | Dimensions | Features |
|---|---|---|
| Main | ||
| Living Room | 27'1" × 29'7" | Combined w/KitchenOpen Concept |
| Kitchen | 27'1" × 29'7" | Stainless Steel ApplQuartz Counter |
| Powder Room | 5'1" × 4'8" | 2 Pc BathTile Floor |
| Bedroom | 12'10" × 12'5" | 5 Pc BathSoaking Tub |
| Den | 12'8" × 14'8" | Hardwood FloorOverlooks Frontyard |
| Laundry | 9'3" × 2'8" | |
| Second | ||
| Bedroom 3 | 14'4" × 11'2" | 5 Pc EnsuiteSoaking Tub |
| Bedroom 4 | 12' × 9'8" | 3 Pc EnsuiteElectric Fireplace |
| Basement | ||
| Living Room | 27'11" × 13'11" | Electric FireplacePot Lights |
| Bedroom | 13'6" × 11'1" | Above Grade WindowW/W Closet |
| Bedroom 2 | 11'1" × 9'1" | Above Grade WindowLaminate |
| Kitchen | 11'11" × 13'11" | Stainless Steel ApplLaminate |
| Bathroom | 6'10" × 5'11" | 4 Pc BathSump Pump |
| Recreation | 20'3" × 17'5" | Electric FireplaceCombined w/Laundry |
Mortgage calculator
Location
Market Overview
Mississauga
Listing data provided by the Toronto Regional Real Estate Board (TRREB).
Similar properties
The listing data is provided under copyright by the Toronto Regional Real Estate Board (TRREB). The listing data is deemed reliable but is not guaranteed accurate by TRREB. The trademarks MLS®, Multiple Listing Service® and the associated logos are owned by The Canadian Real Estate Association (CREA) and identify the quality of services provided by real estate professionals who are members of CREA.
Last updated: September 19, 2026.