
4841 Apple Blossom Circle
East Credit · Mississauga · ON · L5V 3C6
On market 8 days
About this property
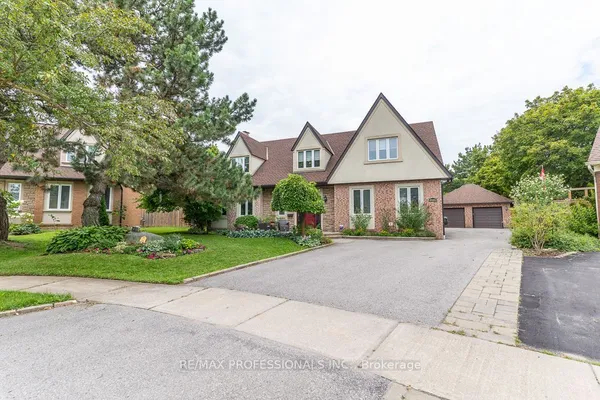
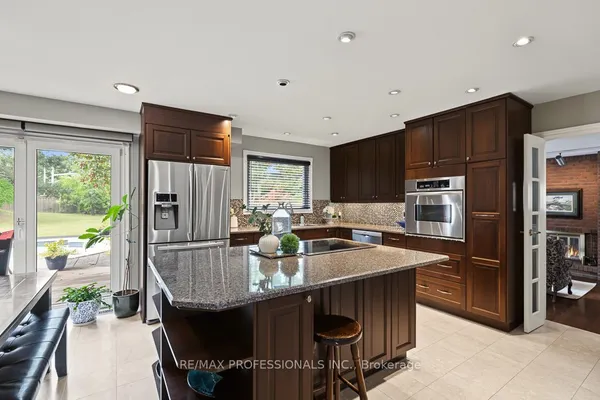
Welcome to this well-maintained and inviting home, lovingly cared for by its original owner since 2004. Offering a warm and cozy atmosphere, this south-west-facing property enjoys an abundance of natural sunlight throughout the day. The home features a **recently finished basement**, **fully upgraded bathrooms**, a **newer furnace**, and **newer roof**. The **upgraded driveway and backyard** provide additional outdoor appeal and functional space for everyday living and entertaining. Ideally located just minutes from major highways and close to a variety of shopping, schools, restaurants, parks, and everyday amenities, this home offers the perfect blend of comfort, modern updates, and convenience. **A fantastic opportunity for families, first-time buyers, or investors-don't miss it!**
Key facts
Property details
Rooms & baths
Building & utilities
Parking
Lot
Financial
Rooms
14 rooms on 3 level s
| Type | Dimensions | Features |
|---|---|---|
| Main | ||
| Living Room | 12'5" × 17'10" | Hardwood FloorCombined w/Dining |
| Dining Room | 12'5" × 17'10" | Hardwood FloorCombined w/Living |
| Kitchen | 11'2" × 10'2" | Porcelain FloorGranite Counters |
| Breakfast | 11'2" × 8'1" | Porcelain FloorCombined w/Kitchen |
| Family Room | 12'5" × 14'6" | Hardwood FloorFireplace |
| Second | ||
| Primary Bedroom | 15'1" × 17'1" | BroadloomWalk-In Closet(s) |
| Bedroom | 11'10" × 11'10" | BroadloomCloset |
| Bedroom | 11'10" × 11'11" | BroadloomCloset |
| Bedroom | 18' × 11'1" | Porcelain FloorCloset |
| Laundry | 0' × 0' | Laminate |
| Basement | ||
| Great Room | 0' × 0' | LaminateAbove Grade Window |
| Bedroom | 0' × 0' | LaminateAbove Grade Window |
| Sitting | 0' × 0' | Laminate |
| Utility Room | 0' × 0' | Concrete Floor |
Mortgage calculator
Location
Market Overview
Mississauga
Listing data provided by the Toronto Regional Real Estate Board (TRREB).
Similar properties










The listing data is provided under copyright by the Toronto Regional Real Estate Board (TRREB). The listing data is deemed reliable but is not guaranteed accurate by TRREB. The trademarks MLS®, Multiple Listing Service® and the associated logos are owned by The Canadian Real Estate Association (CREA) and identify the quality of services provided by real estate professionals who are members of CREA.
Last updated: September 19, 2026.