
5431 Quartermain Crescent
Central Erin Mills · Mississauga · ON · L5M 5V4
On market 8 days
About this property
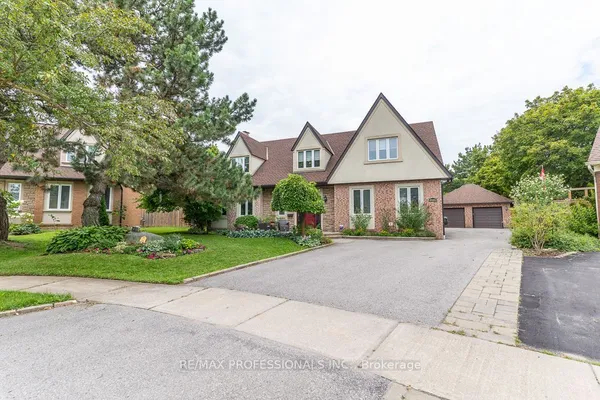
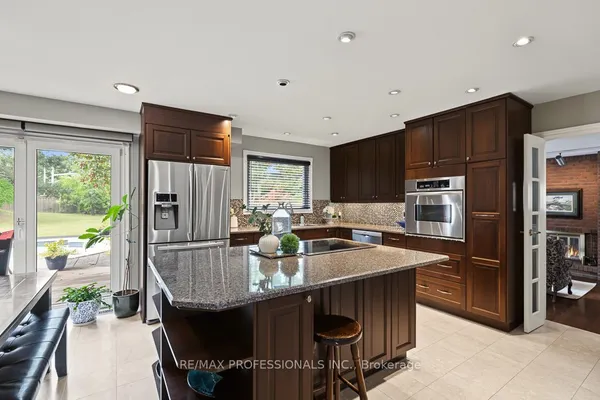
Beautiful Daniels Home in desirable and high demand neighbourhood of Central Erin Mills!! Tastefully decorated in neutral tones. Updates Include: Renovated Kitchen with quartz countertops 2018 & stainless steel appliances 2020, All Baths, Oak Staircase & 2nd Floor Hardwood. Main & 2nd floor windows (2019), Hardwood floors throughout- Carpet free home! Parquet floors In fully finished open concept basement! Quartz Counters In All Baths. Furnace and A/C 2019! Composite front porch & rear Deck plus Front Stone & Back Walkways 2020! Asphalt Driveway 2021-Long Driveway For 4 Cars-No Sidewalk! Upgraded R60+ insulation! TOP Rated School District- walk to Divine Mercy, Aloysius Gonzaga, John Fraser, Thomas Middle and Middlebury PS. Surrounded by parks and Sugar maple woods nearby! Steps to transit, shopping, Erin Mills Towncentre, Hospital, Community Centre. and short drive to Streetsville GO! Quick Access To Hwy 403,401, & 407!
Key facts
Property details
Rooms & baths
Building & utilities
Parking
Lot
Financial
Rooms
12 rooms on 3 level s
| Type | Dimensions | Features |
|---|---|---|
| Main | ||
| Living Room | 14' × 13' | Hardwood Floor |
| Dining Room | 13'3" × 12' | Hardwood Floor |
| Kitchen | 12' × 10' | RenovatedStainless Steel Appl |
| Breakfast | 10'6" × 10' | Family Size KitchenW/O To Deck |
| Family Room | 15'5" × 13' | Hardwood FloorGas Fireplace |
| Second | ||
| Primary Bedroom | 17'4" × 16'2" | Hardwood Floor5 Pc Ensuite |
| Bedroom 2 | 13'1" × 9'10" | Hardwood FloorLarge Closet |
| Bedroom 3 | 12'6" × 10'8" | Hardwood FloorLarge Closet |
| Bedroom 4 | 11'6" × 10'3" | Hardwood FloorLarge Closet |
| Laundry | 7'9" × 7'2" | |
| Basement | ||
| Recreation | 25'7" × 25'2" | |
| Utility Room | 14'7" × 12'9" | |
Mortgage calculator
Location
Market Overview
Mississauga
Listing data provided by the Toronto Regional Real Estate Board (TRREB).
Similar properties










The listing data is provided under copyright by the Toronto Regional Real Estate Board (TRREB). The listing data is deemed reliable but is not guaranteed accurate by TRREB. The trademarks MLS®, Multiple Listing Service® and the associated logos are owned by The Canadian Real Estate Association (CREA) and identify the quality of services provided by real estate professionals who are members of CREA.
Last updated: September 19, 2026.