
4099 Brickstone Mews
Creditview · Mississauga · ON · L5B 0G2
On market 8 days
About this property
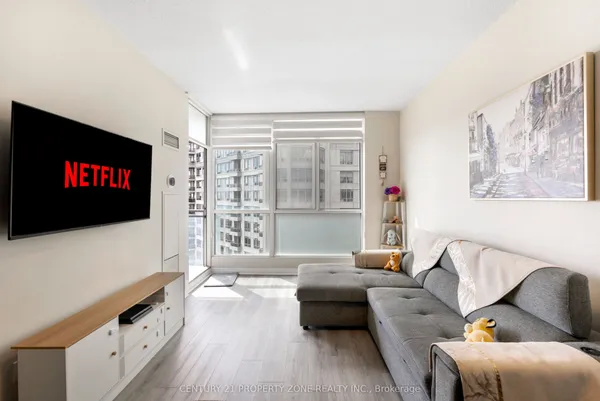
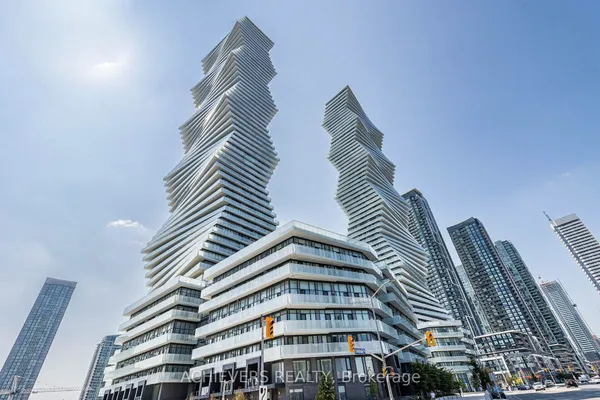
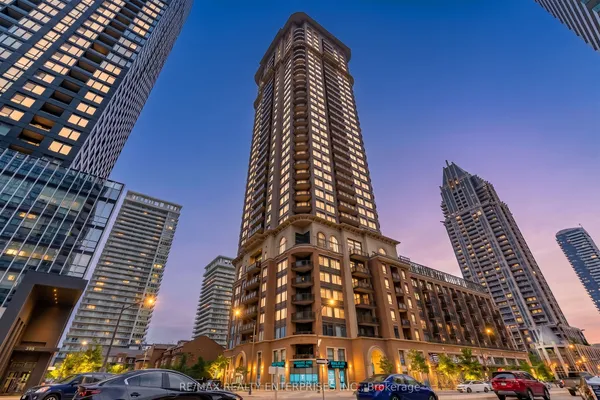
Sky-High Living in the Heart of Square One. Welcome to 4099 Brickstone Mews #3501 - a stunning 35th-floor suite offering style, light, and unbeatable location. This thoughtfully designed unit features approximately 690 sq ft of interior space + a 120 sq ft private balcony with sweeping panoramic views. Soaring ceilings and expansive windows flood the home with natural light, while the open-concept layout creates a seamless flow for both everyday living and entertaining. The modern kitchen is equipped with stainless steel appliances and sleek finishes, complemented by the convenience of in-suite laundry. Every detail is designed for comfort, functionality, and elevated urban living. Enjoy access to premium building amenities including a fully equipped gym, indoor pool, BBQ area, kids zone, and more. Located just steps from Square One, Sheridan College, restaurants, shopping, and GO Transit - this is city living at its most convenient. Airbnb is permitted in the building, making this an excellent opportunity for both investors seeking strong rental potential and end users looking for flexibility. Own the view. Live the lifestyle.
Key facts
Property details
Rooms & baths
Parking
Condo details
Financial
Rooms
5 rooms on 1 level
| Type | Dimensions | Features |
|---|---|---|
| Flat | ||
| Living Room | 18'3" × 11'3" | LaminateW/O To Balcony |
| Dining Room | 18'3" × 11'3" | LaminateCombined w/Living |
| Bedroom | 11' × 12' | BroadloomWalk-In Closet(s) |
| Kitchen | 8' × 8' | Granite CountersStainless Steel Appl |
| Den | 6'7" × 6' | LaminateOpen Concept |
Mortgage calculator
Location
Market Overview
Mississauga
Listing data provided by the Toronto Regional Real Estate Board (TRREB).
Similar properties



The listing data is provided under copyright by the Toronto Regional Real Estate Board (TRREB). The listing data is deemed reliable but is not guaranteed accurate by TRREB. The trademarks MLS®, Multiple Listing Service® and the associated logos are owned by The Canadian Real Estate Association (CREA) and identify the quality of services provided by real estate professionals who are members of CREA.
Last updated: September 19, 2026.