
102 Hearst Circle
Brookhaven-Amesbury · Toronto W04 · ON · M6M 2V1
On market 8 days
About this property
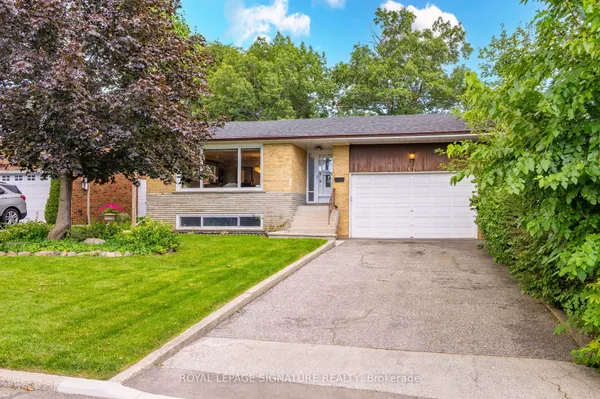
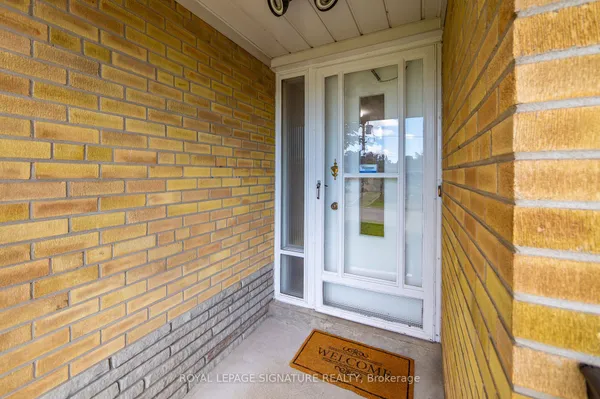
welcome to this beautifully Renovated detached home with excellent curb appeal, ideally located on a Quiet residential street directly across from a lovely park. This Bright and Spacious home features 3 bedrooms and 2 bathrooms ,with finished basement and a separate entrance. Newly renovated bathrooms, updated kitchen with new tile flooring, backsplash and built -in S/S appliances. Smooth Ceilings in the living and dining room. Freshly painted. New energy efficient LED pot lighting. This home features a beautifully cared fenced large back yard. Great for entertaining and family/friends BBQs! Located in a great family-friendly neighborhood with easy highway access and close proximity to malls, shops, restaurants, supermarkets, TTC, and many other amenities. Move-in ready, Great place to call it your home!.
Key facts
Property details
Rooms & baths
Building & utilities
Parking
Lot
Financial
Rooms
10 rooms on 3 level s
| Type | Dimensions | Features |
|---|---|---|
| Main | ||
| Living Room | 15'8" × 11'4" | Hardwood FloorWindow |
| Dining Room | 12' × 11'3" | Hardwood FloorWindow |
| Kitchen | 13' × 7'3" | Tile FloorEat-in Kitchen |
| Bedroom 3 | 12'10" × 8'2" | Hardwood FloorCloset |
| Second | ||
| Primary Bedroom | 13'11" × 13' | Hardwood FloorCloset |
| Bedroom 2 | 12'10" × 12' | Hardwood FloorCloset |
| Lower | ||
| Recreation | 11'9" × 10' | LaminateWindow |
| Kitchen | 11'10" × 6' | Tile FloorWindow |
| Breakfast | 12'3" × 7'2" | LaminateWindow |
| Breakfast | 11'6" × 10' | LaminateCloset |
Mortgage calculator
Location
Market Overview
Toronto W04
Listing data provided by the Toronto Regional Real Estate Board (TRREB).
Similar properties
The listing data is provided under copyright by the Toronto Regional Real Estate Board (TRREB). The listing data is deemed reliable but is not guaranteed accurate by TRREB. The trademarks MLS®, Multiple Listing Service® and the associated logos are owned by The Canadian Real Estate Association (CREA) and identify the quality of services provided by real estate professionals who are members of CREA.
Last updated: September 19, 2026.