
10 Martha Eaton Way S
Brookhaven-Amesbury · Toronto W04 · ON · M6M 5B3
On market 9 days
About this property
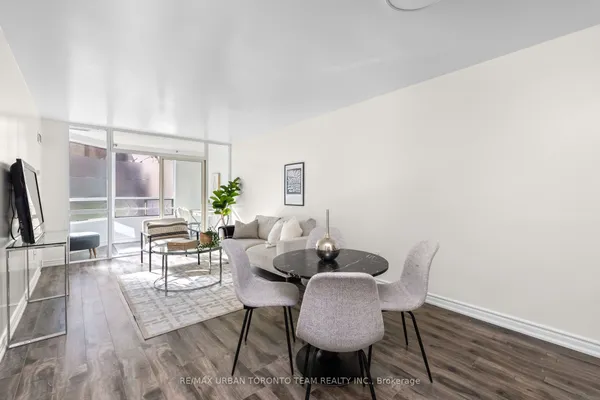
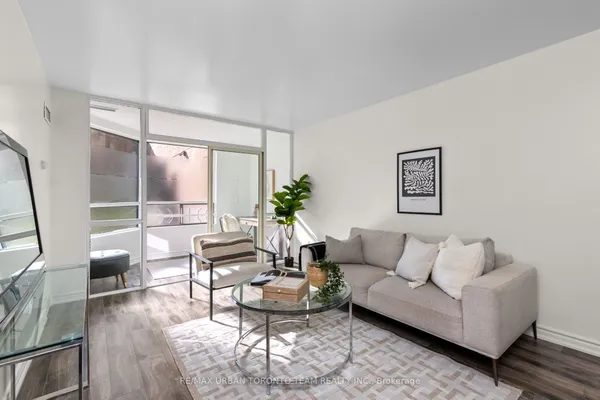
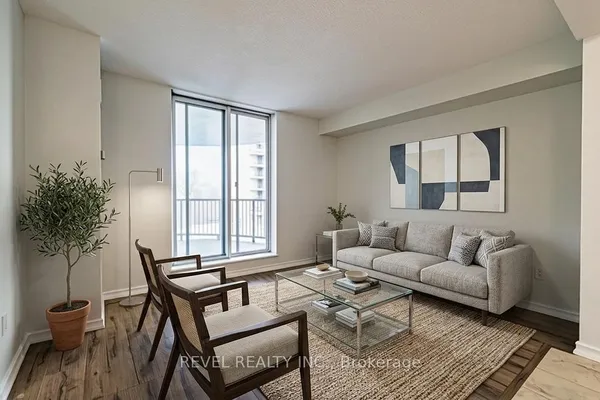
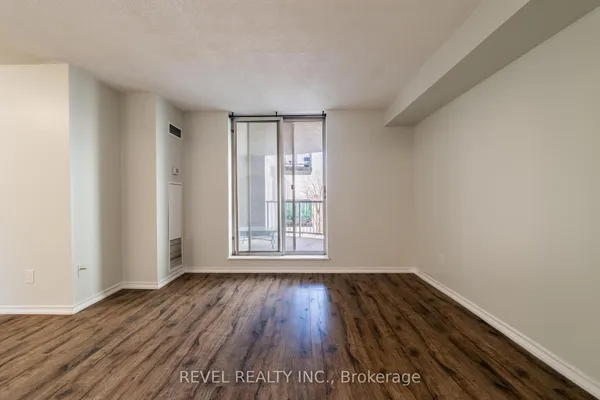
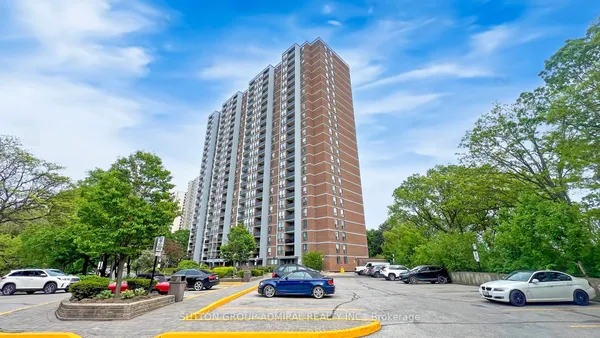
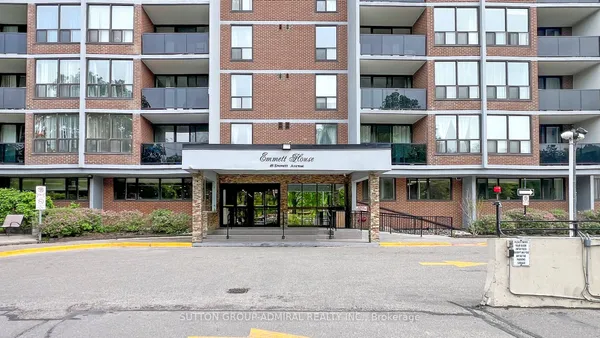
PRICED TO SELL!!!! This bright and spacious 2-bedroom, 2-bathroom suite is move-in ready and freshly painted throughout. Enjoy large windows that fill the home with natural light while showcasing scenic views, along with a generous private balcony perfect for relaxing or entertaining. Whether you're a first-time buyer, downsizer, or investor, this is a fantastic opportunity to secure a well-appointed and generous sized condo at an unbeatable price. This unit features 2 separate thermostats for optimal comfort. New features include; all light fixtures, bathroom upgrades, range hood, all faucets, freshly painted and professionally cleaned. The complex offers a gym, sauna, pool, tennis court, playground, indoor underground parking, parcel station and more. Maintenance includes cable, water, AC and heat! This unit has 1 parking spot, as per Status Certificate. Total of 910 sq ft, as per MPAC.
Key facts
Property details
Rooms & baths
Parking
Condo details
Financial
Mortgage calculator
Location
Market Overview
Toronto W04
Listing data provided by the Toronto Regional Real Estate Board (TRREB).
Similar properties
The listing data is provided under copyright by the Toronto Regional Real Estate Board (TRREB). The listing data is deemed reliable but is not guaranteed accurate by TRREB. The trademarks MLS®, Multiple Listing Service® and the associated logos are owned by The Canadian Real Estate Association (CREA) and identify the quality of services provided by real estate professionals who are members of CREA.
Last updated: September 19, 2026.