
271 Oakhill Road
Mineola · Mississauga · ON · L5G 2P8
On market 9 days
About this property
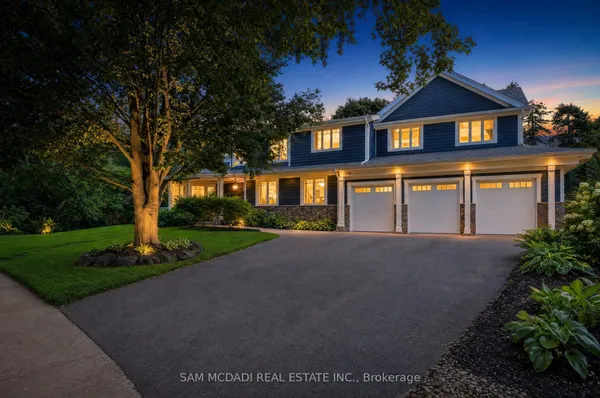
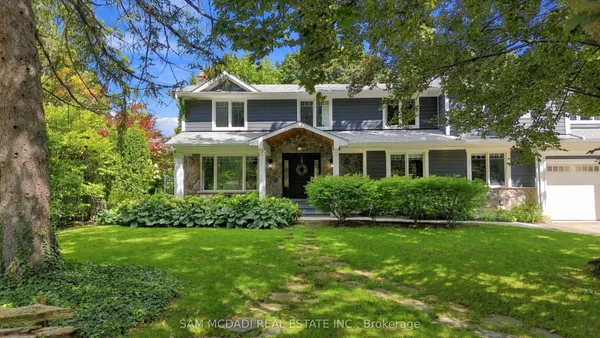
Escape the ordinary with this gorgeous David Small custom home in prestigious Mineola West. A unique and versatile floor plan boasts a stunning central courtyard, a main-floor in-law suite Bedroom with its own 3-piece ensuite, 3+1 bedrooms on the second level, and a fully self-contained lower-level Guest suite with a separate entrance, full kitchen, spacious living area, 2 bedrooms and a 4-piece bathroom. The light-filled open-concept interior features numerous walkouts, expansive windows and skylights, soaring 9.5' to 18' ceilings. all opening to the courtyard, premium composite deck, and resort-style saltwater pool creating an exceptional indoor-outdoor lifestyle experience. **Recent Upgrades Include:** New composite deck; hardwood flooring with upgraded 12" baseboards throughout the main and upper levels; renovated powder room, Jack & Jill bathroom and primary ensuite; custom-built closets throughout; remote-operated window blinds; integrated sound system in every main and upper-level room; professionally landscaped backyard; new sprinkler system; added cold storage & Outdoor Living Areas Engineered To Meet The Highest Standards -Yours to Enjoy.
Key facts
Property details
Rooms & baths
Building & utilities
Parking
Lot
Financial
Rooms
15 rooms on 3 level s
| Type | Dimensions | Features |
|---|---|---|
| Main | ||
| Living Room | 25'7" × 15'4" | Hardwood FloorWalk-Out |
| Dining Room | 12'11" × 13'1" | Hardwood FloorWainscoting |
| Kitchen | 20'8" × 14'1" | Quartz CounterCentre Island |
| Breakfast | 6'6" × 9'7" | W/O To PatioOpen Concept |
| Mud Room | 10'10" × 7'5" | B/I ShelvesW/O To Garage |
| Family Room | 18'3" × 15' | Hardwood FloorGas Fireplace |
| Bedroom 5 | 13'1" × 11'5" | Hardwood Floor3 Pc Ensuite |
| Second | ||
| Primary Bedroom | 17'1" × 15'2" | Hardwood Floor5 Pc Ensuite |
| Bedroom 2 | 19'6" × 15'2" | Hardwood FloorCathedral Ceiling(s) |
| Bedroom 3 | 15'4" × 10'10" | Hardwood FloorCathedral Ceiling(s) |
| Bedroom 4 | 12'10" × 13'1" | Hardwood FloorLarge Window |
| Lower | ||
| Recreation | 25'8" × 13'1" | Open ConceptAbove Grade Window |
| Kitchen | 13'6" × 14'2" | Hardwood FloorB/I Appliances |
| Bedroom | 19'5" × 14'6" | Hardwood FloorAbove Grade Window |
| Bedroom | 13'1" × 14'6" | Hardwood FloorWindow |
Mortgage calculator
Location
Market Overview
Mississauga
Listing data provided by the Toronto Regional Real Estate Board (TRREB).
Similar properties
The listing data is provided under copyright by the Toronto Regional Real Estate Board (TRREB). The listing data is deemed reliable but is not guaranteed accurate by TRREB. The trademarks MLS®, Multiple Listing Service® and the associated logos are owned by The Canadian Real Estate Association (CREA) and identify the quality of services provided by real estate professionals who are members of CREA.
Last updated: September 19, 2026.