
1589 Crediton Parkway
Mineola · Mississauga · ON · L5G 3X2
On market 9 days
About this property
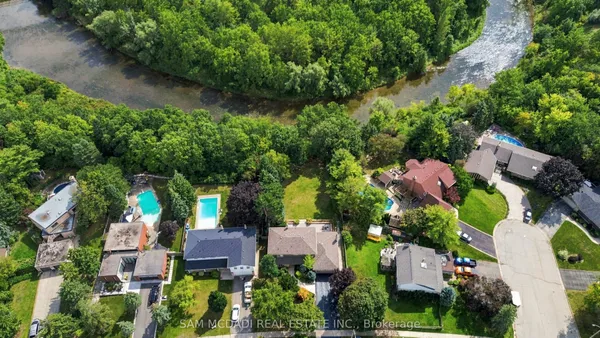
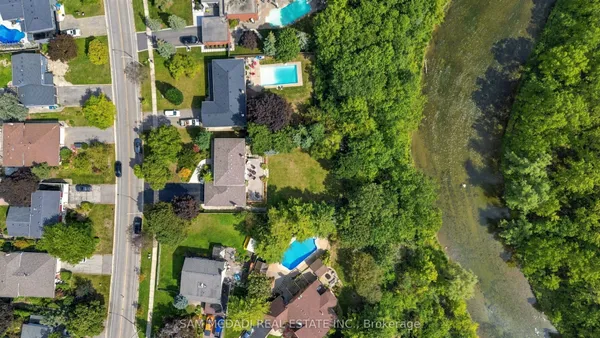
Sprawling ranch style bungalow nestled on a 100 by 175 foot lot with over 1/3 of an acre with in-ground pool and located on a quiet street in the exclusive area of Mineola East. Fantastic opportunity to move right in and enjoy or build your dream home. Spacious living/dining room area with hardwood floors, crown moulding, bay window, pot lighting, and wood burning fireplace. Updated open concept kitchen with KitchenAid stainless steel appliances, granite counter tops, travertine floors, centre island with breakfast bar, pull-out drawers, and storage space. Fantastic sunroom/breakfast area ideal for east sunrise setting and morning coffee. Hardwood floors throughout all bedrooms, double closets with organizers, updated 4 piece bathroom with quartz vanity counter tops and soft closing drawers. Primary bedroom retreat overlooking the backyard, crown moulding, and 2 piece en-suite. Separate rear entrance leading down to a recently completed finished basement featuring 4th bedroom with his/her closets with organizers, open concept kitchenette with LG stainless fridge, vinyl floors, pot lighting, 3 piece bathroom, cold cellar, laundry with LG washer/dryer and lots of storage space. Mature treed backyard oasis with fenced in-ground pool, huge extended stone patio area, covered gazebo, putting green (2021), garden shed, and lush beautifully landscaped gardens. Premium location close to schools, parks, trails, tennis, sports fields, fitness, hospital, transit, highways, restaurants, highways, Lake Ontario, Port Credit Go Station, and Cawthra Park/Community Centre.
Key facts
Property details
Rooms & baths
Building & utilities
Parking
Lot
Financial
Rooms
13 rooms on 3 level s
| Type | Dimensions | Features |
|---|---|---|
| Main | ||
| Living Room | 18'3" × 13'4" | Hardwood FloorCrown Moulding |
| Dining Room | 11'3" × 10' | Hardwood FloorPot Lights |
| Kitchen | 13'2" × 12'2" | Marble FloorBreakfast Bar |
| Sunroom | 11' × 8' | Marble FloorOverlooks Pool |
| Primary Bedroom | 15'9" × 12'1" | Hardwood Floor2 Pc Ensuite |
| Bedroom 2 | 13'3" × 12'4" | Hardwood FloorDouble Closet |
| Bedroom 3 | 11'10" × 8'9" | Hardwood FloorDouble Closet |
| Basement | ||
| Recreation | 22'9" × 13'1" | Vinyl FloorPot Lights |
| Bedroom 4 | 13'3" × 10'5" | Vinyl FloorHis and Hers Closets |
| Kitchen | 12'6" × 8'3" | Vinyl FloorPot Lights |
| Den | 17'9" × 10'4" | Vinyl FloorPot Lights |
| Other | ||
| Room | — | |
| Room | — | |
Mortgage calculator
Location
Market Overview
Mississauga
Listing data provided by the Toronto Regional Real Estate Board (TRREB).
Similar properties




The listing data is provided under copyright by the Toronto Regional Real Estate Board (TRREB). The listing data is deemed reliable but is not guaranteed accurate by TRREB. The trademarks MLS®, Multiple Listing Service® and the associated logos are owned by The Canadian Real Estate Association (CREA) and identify the quality of services provided by real estate professionals who are members of CREA.
Last updated: September 19, 2026.