
3089 Plum Tree Crescent
Meadowvale · Mississauga · ON · L5N 4X2
On market 9 days
About this property
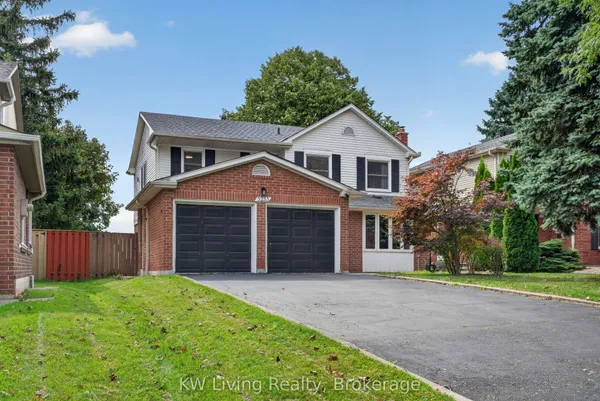
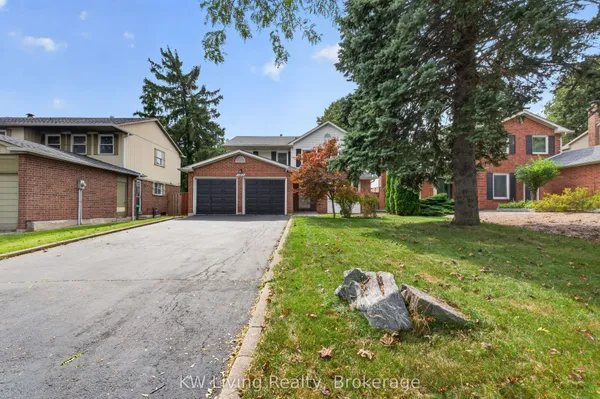
If your wish list includes a well-maintained & thoughtfully updated 4+1 bedroom, 3-bathroom detached home with double-car garage in a mature & desirable Meadowvale neighbourhood, this is a wonderful opportunity. A convenient vestibule entrance opens to a bright foyer with a powder room & leads into a welcoming main floor featuring seamless hickory hardwood flooring & pot lights throughout. The beautifully updated kitchen offers stainless steel appliances, quality cabinetry, quartz countertops, tile backsplash, undermount sink, dishwasher rough-in & breakfast bar peninsula overlooking the family room. The spacious family room features a gas fireplace, while the living & formal dining areas are filled with natural light & offer a walkout to the deck & mature backyard. It's a comfortable layout with plenty of space for both everyday family life & entertaining. Upstairs, you'll find 4 generous bedrooms & 2 full bathrooms. The primary bedroom features hardwood flooring and a tastefully updated ensuite, creating a comfortable & private retreat. 3 additional well-sized bedrooms share the main bathroom. The finished basement provides plenty of additional living space, with a spacious open-concept recreation area featuring pot lighting, built-in shelving & berber broadloom flooring. It's a great space for family time, entertaining or relaxing. An additional versatile room can easily be used as a 5th bedroom, home office, gym or playroom. A mechanical room completes the lower level. Outside, the fully fenced, mature backyard offers a deck conveniently accessed through the sliding door-an inviting spot to enjoy the warmer months. The location is hard to beat, with a French Immersion elementary school just a short walk away, as well as nearby parks, shopping, places of worship, public transit & easy access to the 400-series highways. A comfortable, well-cared-for home with thoughtful updates, generous living space & great Meadowvale location-ready for its next family to enjoy
Key facts
Property details
Rooms & baths
Building & utilities
Parking
Lot
Financial
Rooms
10 rooms on 3 level s
| Type | Dimensions | Features |
|---|---|---|
| Main | ||
| Living Room | 18'5" × 10'3" | Hardwood FloorPot Lights |
| Dining Room | 11' × 10' | Hardwood Floor |
| Kitchen | 14'7" × 10'4" | Quartz CounterStainless Steel Appl |
| Family Room | 15'4" × 11'4" | Gas FireplacePot Lights |
| Second | ||
| Primary Bedroom | 15' × 12'11" | Hardwood FloorEnsuite Bath |
| Bedroom | 13' × 10'7" | |
| Bedroom | 10'6" × 9'6" | |
| Bedroom | 11'1" × 9'6" | |
| Basement | ||
| Recreation | 25'4" × 20'6" | BroadloomPot Lights |
| Bedroom | 14'2" × 12'7" | Broadloom |
Mortgage calculator
Location
Market Overview
Mississauga
Listing data provided by the Toronto Regional Real Estate Board (TRREB).
Similar properties








The listing data is provided under copyright by the Toronto Regional Real Estate Board (TRREB). The listing data is deemed reliable but is not guaranteed accurate by TRREB. The trademarks MLS®, Multiple Listing Service® and the associated logos are owned by The Canadian Real Estate Association (CREA) and identify the quality of services provided by real estate professionals who are members of CREA.
Last updated: September 19, 2026.