
45 Kingsbridge Garden Circle
Hurontario · Mississauga · ON · L5R 3K4
On market 9 days
About this property
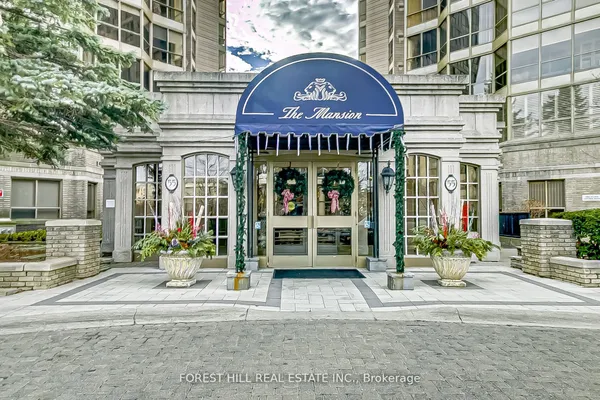
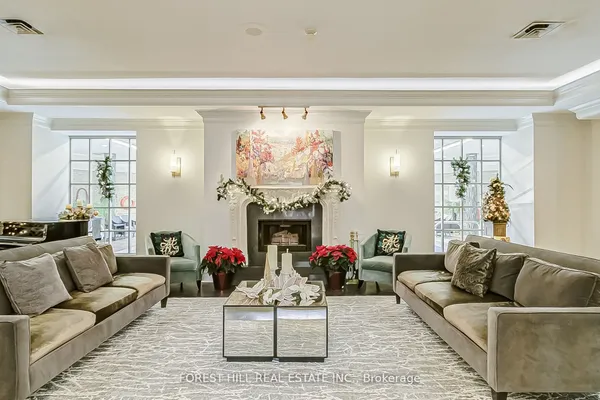
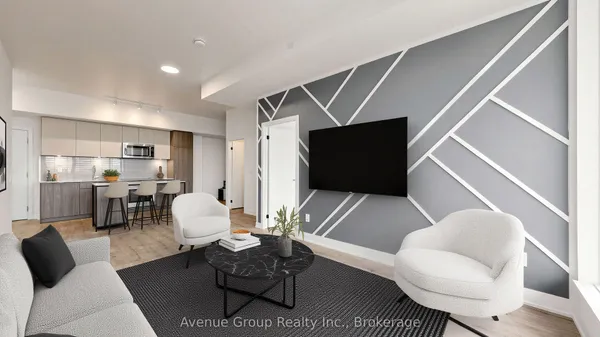
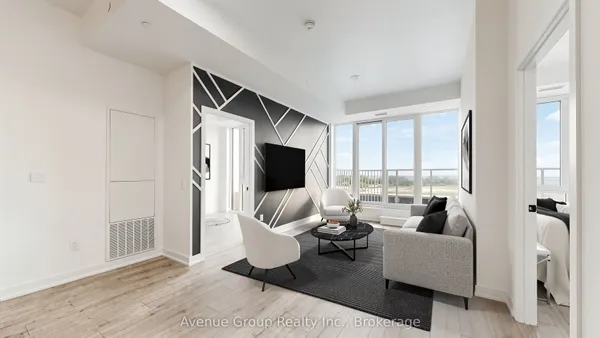
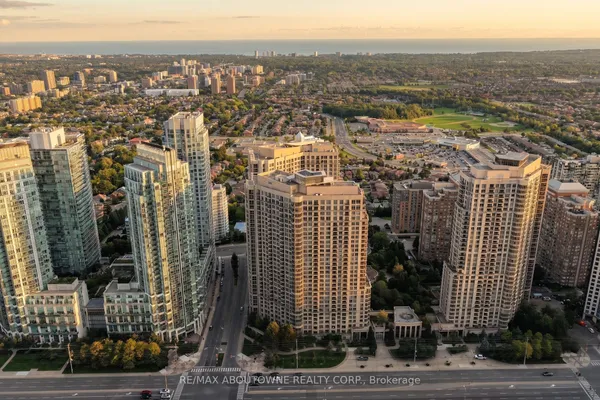
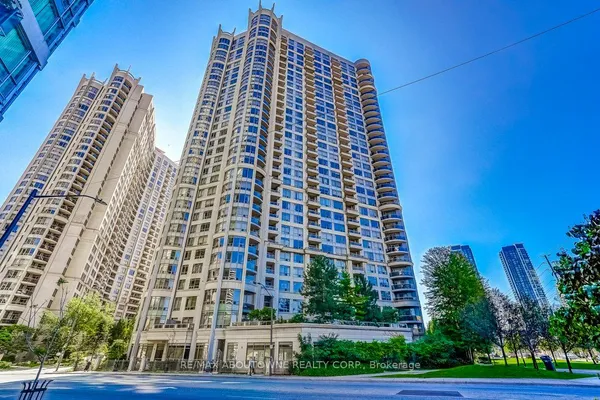
Check out this great corner layout in prestigious Park Mansion! Spacious fully renovated unit (approx. 1450 sq.ft.) with stunning South-East views of the Toronto downtown skyline and trendy Mississauga City Centre. Outstanding open-concept layout with soaring 9ft ceilings and large floor-to-ceiling windows that flood the space with natural light. Spacious living/dining combination walks out to an open balcony. Magnificent upgraded kitchen featuring new cabinetry with custom cabinet doors, quartz counters and an eat-in area with east views and morning sunshine. Generous primary retreat with custom California Closets walk-in and beautifully renovated 4pc ensuite, plus a bright second bedroom and second upgraded bathroom. New blinds throughout, ensuite laundry, Comes with 2 parking spots & a locker. Enjoy resort-style amenities including indoor pool, sauna, gym, the renowned Sky-Club, AV/media room, board room, library and outdoor BBQ area. Steps to Square One, transit, the upcoming Hurontario LRT, Hwy 403/QEW, dining and shopping. Turn-key and move-in ready - must be seen to appreciate!
Key facts
Property details
Rooms & baths
Parking
Condo details
Financial
Mortgage calculator
Location
Market Overview
Mississauga
Listing data provided by the Toronto Regional Real Estate Board (TRREB).
Similar properties
The listing data is provided under copyright by the Toronto Regional Real Estate Board (TRREB). The listing data is deemed reliable but is not guaranteed accurate by TRREB. The trademarks MLS®, Multiple Listing Service® and the associated logos are owned by The Canadian Real Estate Association (CREA) and identify the quality of services provided by real estate professionals who are members of CREA.
Last updated: September 19, 2026.