
60 Bowshelm Court
Streetsville · Mississauga · ON · L5N 1K1
On market 10 days
About this property
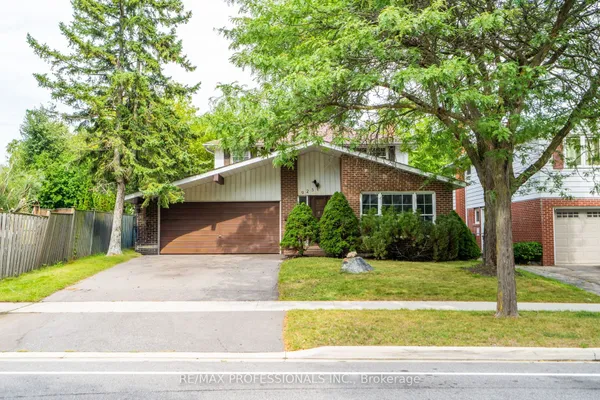
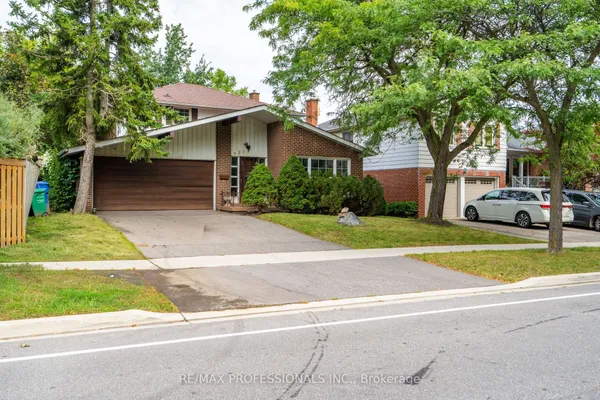
This is a wonderful opportunity to become part of the established and highly sought-after community of Streetsville. Bring your personal style and vision to this well-loved home and make it truly your own. Lovingly cared for by the original owners for over 50 years, this solid 3+1 bedroom, 2 full-bathroom backsplit offers a spacious and versatile layout with multiple levels of comfortable living space. The home provides plenty of room for a growing family, first-time buyers or those looking for additional space to personalize and enjoy. Step outside to a large, fully fenced backyard, offering plenty of room for children, pets, gardening, entertaining or simply relaxing outdoors. An interior entrance from the garage provides added convenience, especially during the winter months, making it easy to move between the home and garage without having to brave the elements. With its generous footprint, established setting and excellent potential, this is an opportunity to create a home that reflects your own tastes and lifestyle while becoming part of one of Mississauga's most welcoming communities.
Key facts
Property details
Rooms & baths
Building & utilities
Parking
Lot
Financial
Rooms
13 rooms on 3 level s
| Type | Dimensions | Features |
|---|---|---|
| Main | ||
| Living Room | 16'8" × 13'7" | Bay Window |
| Dining Room | 10'4" × 10'9" | Vaulted Ceiling(s) |
| Kitchen | 10'9" × 7'11" | Eat-in Kitchen |
| Breakfast | 10'11" × 7'3" | |
| Upper | ||
| Bedroom | 9'10" × 9'9" | |
| Bedroom 2 | 10'7" × 13'3" | |
| Primary Bedroom | 13'5" × 9'1" | |
| Bathroom | 9'1" × 6'7" | 4 Pc Bath |
| Lower | ||
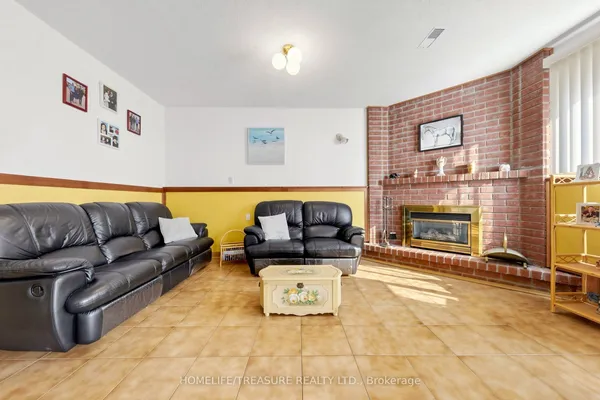
| Family Room | 21'1" × 13'7" | Gas Fireplace |
| Bedroom 4 | 10'4" × 8'6" | |
| Laundry | 5'5" × 7'9" | |
| Bathroom | 7'1" × 5'3" | 4 Pc Bath |
| Utility Room | 4'9" × 2'6" | |
Mortgage calculator
Location
Market Overview
Mississauga
Listing data provided by the Toronto Regional Real Estate Board (TRREB).
Similar properties




The listing data is provided under copyright by the Toronto Regional Real Estate Board (TRREB). The listing data is deemed reliable but is not guaranteed accurate by TRREB. The trademarks MLS®, Multiple Listing Service® and the associated logos are owned by The Canadian Real Estate Association (CREA) and identify the quality of services provided by real estate professionals who are members of CREA.
Last updated: September 19, 2026.