
322 Comiskey Crescent
Meadowvale Village · Mississauga · ON · L5W 0C5
On market 11 days
About this property
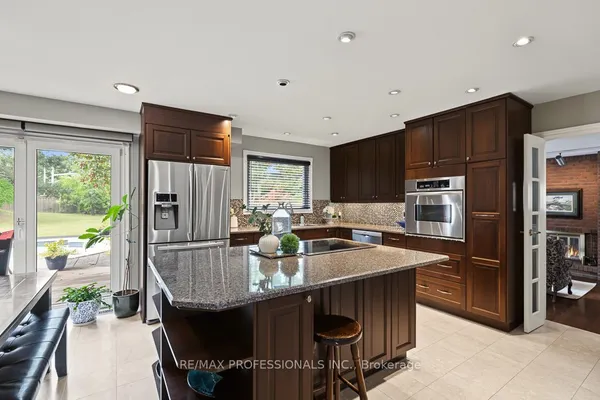
Welcome to this gorgeous 4-bedroom home offering a bright, open-concept main floor designed for comfortable living and effortless entertaining! The spacious eat-in kitchen features a large island, convenient pantry, and plenty of workspace, overlooking the inviting family room with a cozy gas fireplace. The primary bedroom offers a private retreat with two separate closets and a beautiful 5-piece ensuite bathroom. Step outside to the backyard patio, perfect for relaxing, outdoor dining, and entertaining. Ideally located close to highway, schools, parks, and trail, this home offers the perfect blend of style, comfort, and convenience. Don't miss this wonderful opportunity!
Key facts
Property details
Rooms & baths
Building & utilities
Parking
Lot
Financial
Rooms
9 rooms on 2 level s
| Type | Dimensions | Features |
|---|---|---|
| Main | ||
| Living Room | 16' × 13' | Hardwood FloorOverlooks Dining |
| Dining Room | 16' × 13' | Hardwood FloorOverlooks Living |
| Kitchen | 12' × 12' | PantryCentre Island |
| Breakfast | 12' × 13' | Ceramic FloorEat-in Kitchen |
| Family Room | 17' × 12' | Hardwood FloorFireplace |
| Second | ||
| Primary Bedroom | 19' × 15' | Broadloom5 Pc Ensuite |
| Bedroom 2 | 11' × 13' | Broadloom4 Pc Bath |
| Bedroom 3 | 11' × 13' | Broadloom4 Pc Bath |
| Bedroom 4 | 12' × 12' | Broadloom3 Pc Ensuite |
Mortgage calculator
Location
Market Overview
Mississauga
Listing data provided by the Toronto Regional Real Estate Board (TRREB).
Similar properties








The listing data is provided under copyright by the Toronto Regional Real Estate Board (TRREB). The listing data is deemed reliable but is not guaranteed accurate by TRREB. The trademarks MLS®, Multiple Listing Service® and the associated logos are owned by The Canadian Real Estate Association (CREA) and identify the quality of services provided by real estate professionals who are members of CREA.
Last updated: September 19, 2026.