
601 Shoreline Drive
Cooksville · Mississauga · ON · L5B 4K8
On market 11 days
About this property
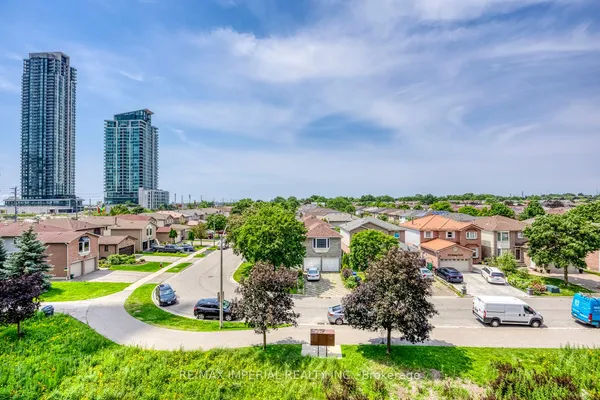
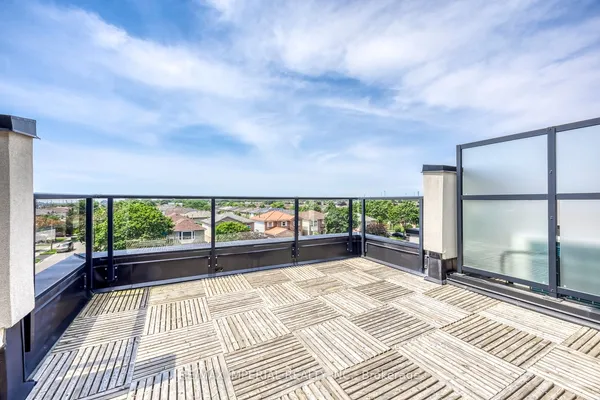
Your search stops here! This beautifully maintained 2-storey townhouse offers over 1,300 sq.ft. of bright, functional living space featuring 3 spacious bedrooms, 3 bathrooms, and a welcoming oversized foyer. The sun-filled family room showcases large windows with California shutters, while the kitchen overlooks the backyard and private balcony-perfect for everyday living and entertaining. Upstairs, you'll find three generously sized bedrooms and two full bathrooms. The versatile lower level provides a separate entrance, mudroom, and flexible office or recreation space, making this home the perfect blend of comfort, style, and functionality.
Key facts
Property details
Rooms & baths
Building & utilities
Parking
Condo details
Financial
Rooms
7 rooms on 3 level s
| Type | Dimensions | Features |
|---|---|---|
| Main | ||
| Living Room | 19'7" × 10'4" | Hardwood FloorCalifornia Shutters |
| Kitchen | 9'11" × 8'4" | Stainless Steel ApplSliding Doors |
| Dining Room | 9'11" × 6'11" | Tile FloorSliding Doors |
| Second | ||
| Bedroom | 9'1" × 7' | WindowCloset |
| Bedroom 2 | 14'7" × 7'2" | WindowCloset |
| Primary Bedroom | 15'1" × 9'9" | WindowCloset |
| Basement | ||
| Recreation | 9'9" × 14'9" | |
Mortgage calculator
Location
Market Overview
Mississauga
Listing data provided by the Toronto Regional Real Estate Board (TRREB).
Similar properties






The listing data is provided under copyright by the Toronto Regional Real Estate Board (TRREB). The listing data is deemed reliable but is not guaranteed accurate by TRREB. The trademarks MLS®, Multiple Listing Service® and the associated logos are owned by The Canadian Real Estate Association (CREA) and identify the quality of services provided by real estate professionals who are members of CREA.
Last updated: September 19, 2026.