
6699 Falconer Drive
Streetsville · Mississauga · ON · L5N 2E3
On market 12 days
About this property
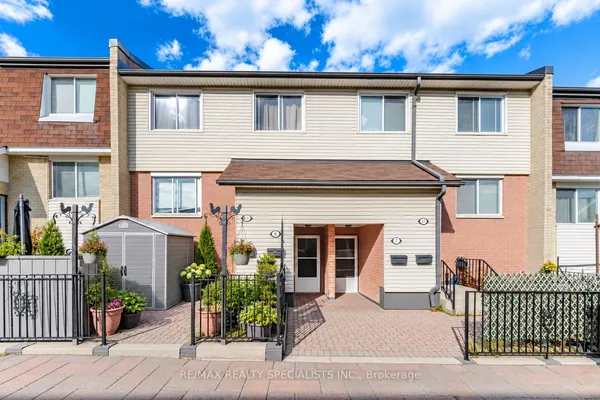
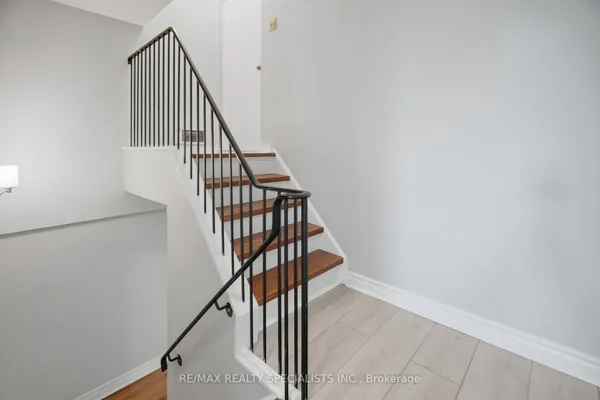
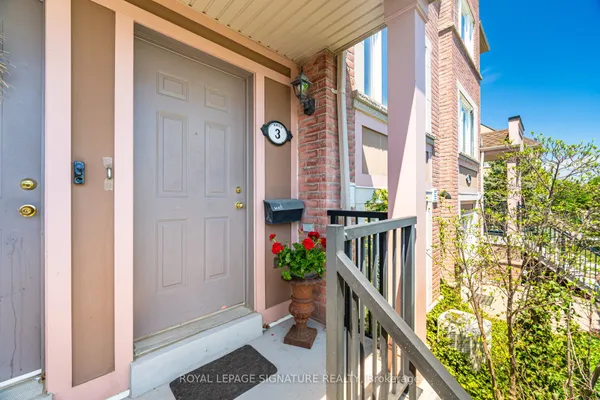
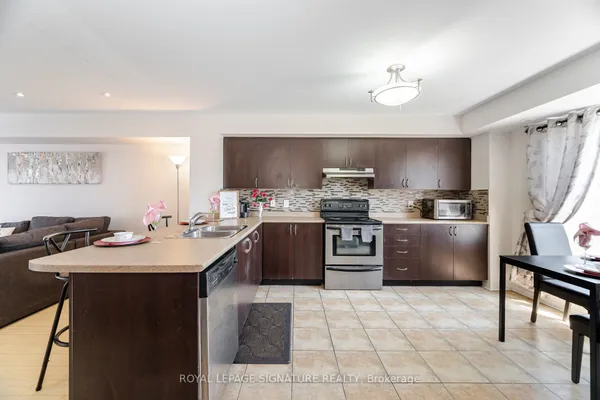
End unit townhouse 3 bedrooms offering exceptional value and low maintenance living! Condo fees include Rogers cable, water, building insurance, snow removal and grass cutting- making day today living effortless. Exclusive use of outdoor pool and party room. This well maintained home features numerous upgrades including furnace and air conditioning (2024), updated vinyl siding and roof (2025), renovated Kitchen with potlights, updated flooring, vinyl plank flooring in upstairs hallway and bedrooms, primary bedroom with Ikea closets. The partially finished basement offers additional living space with laminate flooring. Step outside to your private fenced backyard oasis featuring a pond, wood deck, and interlocking stone plus a convenient gate with direct access to a path leading to a park with tennis courts, baseball diamond and play area. Public transit at this home's doorstep for easy travel around the city. 2 minute walk to transit stop. A wonderful opportunity for families, first time buyers or downsizers!
Key facts
Open houses
Property details
Rooms & baths
Building & utilities
Parking
Condo details
Financial
Mortgage calculator
Location
Market Overview
Mississauga
Listing data provided by the Toronto Regional Real Estate Board (TRREB).
Similar properties




The listing data is provided under copyright by the Toronto Regional Real Estate Board (TRREB). The listing data is deemed reliable but is not guaranteed accurate by TRREB. The trademarks MLS®, Multiple Listing Service® and the associated logos are owned by The Canadian Real Estate Association (CREA) and identify the quality of services provided by real estate professionals who are members of CREA.
Last updated: September 19, 2026.