
2485 Eglinton Avenue W
Central Erin Mills · Mississauga · ON · L5M 2T1
On market 14 days
About this property
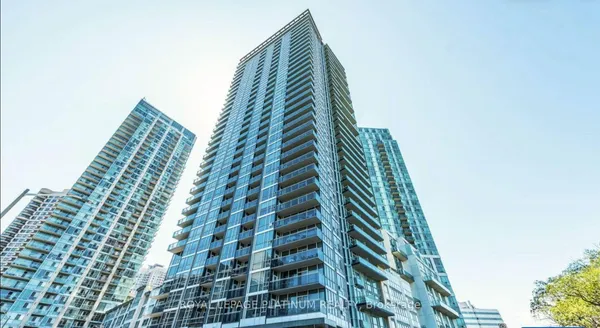
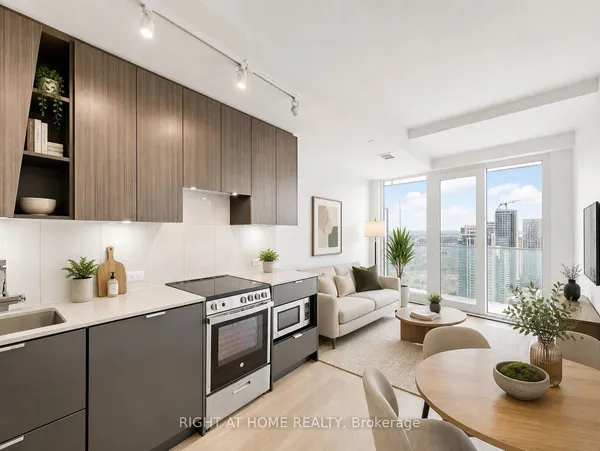
Brand new 1-Bedroom suite with 1 full bathroom at The Kith Condominiums by award-winning developer/builder, The Daniels Corporation, BILDs 2025 Home Builder of the Year. Experience 541 sq.ft. of interior space with juliette balcony and West facing views. Enjoy an open concept living space, 9ft ceiling height, modern kitchen with quartz countertops, stainless steel appliances and an in-suite washer & dryer. Incredible resident amenities including a gymnasium for basketball or pickleball, walking track, fitness centre, party rooms, co-working space, theatre room, outdoor terrace with BBQs & lounge areas, pet wash, lobby with concierge, outdoor courtyard and more! Prime location steps to Credit Valley Hospital and Lifelabs. Top shopping within walking distance including Erin Mills Town Centre & Loblaws. Commuting is a breeze with quick access to HWY 403, Erin Mills Station, and Erin Mills Transitway, Streetsville and Clarkson GO stations. Top-rated schools are minutes away, including John Fraser Secondary and University of Toronto, Mississauga Campus. This is a brand new unit that is eligible for the newly announced government HST rebate program.
Key facts
Open houses
Property details
Rooms & baths
Parking
Condo details
Financial
Rooms
4 rooms on 1 level
| Type | Dimensions | Features |
|---|---|---|
| Flat | ||
| Living Room | 11'1" × 11'11" | Combined w/DiningJuliette Balcony |
| Kitchen | 0' × 0' | Stainless Steel ApplQuartz Counter |
| Bedroom | 11'5" × 9' | Walk-In Closet(s)Large Window |
| Bathroom | 0' × 0' | 4 Pc BathLinen Closet |
Mortgage calculator
Location
Market Overview
Mississauga
Listing data provided by the Toronto Regional Real Estate Board (TRREB).
Similar properties



The listing data is provided under copyright by the Toronto Regional Real Estate Board (TRREB). The listing data is deemed reliable but is not guaranteed accurate by TRREB. The trademarks MLS®, Multiple Listing Service® and the associated logos are owned by The Canadian Real Estate Association (CREA) and identify the quality of services provided by real estate professionals who are members of CREA.
Last updated: September 19, 2026.