
1050 Bristol Road W
East Credit · Mississauga · ON · L5V 2E8
On market 15 days
About this property
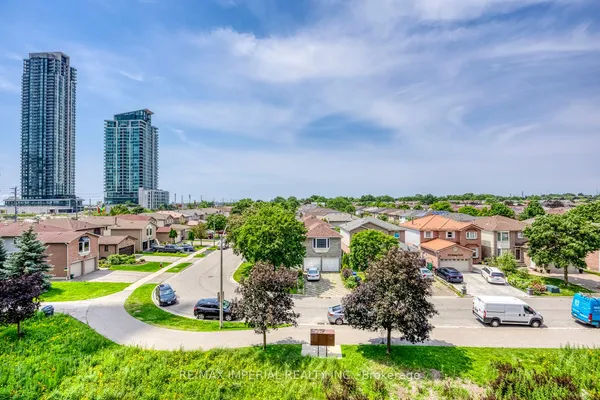
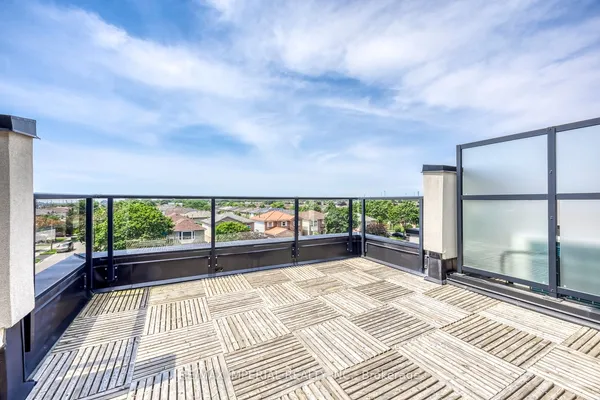
Lovely 3 bedroom townhome in central Mississauga! Freshly painted throughout (Aug 2026), new vinyl flooring throughout (Aug 2026) and new carpet on stairs (Aug 2026)! Stylish exposed Brick Accent Wall! Move in ready and tasteful decor! 3 generous bedrooms. 2 12 baths. Low maint fees! Affordable home! Walk to Heartland, minutes to highways 403, 401 and 407! Streetsville 5 min away (and GO station). 10 minutes to square one. Single car garage with inside access to lower level! Affordable living! Near schools and steps to transit!
Key facts
Property details
Rooms & baths
Building & utilities
Parking
Condo details
Financial
Rooms
11 rooms on 4 level s
| Type | Dimensions | Features |
|---|---|---|
| Main | ||
| Living Room | 19'10" × 9'5" | Vinyl FloorCombined w/Dining |
| Living Room | 19'10" × 9'5" | Vinyl FloorCombined w/Living |
| Kitchen | 13'3" × 10'9" | Vinyl FloorW/O To Deck |
| Powder Room | 6'4" × 2'7" | 2 Pc Bath |
| Second | ||
| Bedroom 2 | 13'2" × 9'1" | Vinyl FloorWalk-In Closet(s) |
| Bedroom 3 | 13'3" × 10'9" | Vinyl FloorLarge Closet |
| Bathroom | 9'1" × 6'2" | |
| Third | ||
| Primary Bedroom | 13'3" × 11'1" | 4 Pc EnsuiteVinyl Floor |
| Bathroom | 10'1" × 5' | 4 Pc Ensuite |
| Lower | ||
| Foyer | 18'4" × 3'7" | |
| Utility Room | 13'3" × 10'8" | Combined w/Laundry |
Mortgage calculator
Location
Market Overview
Mississauga
Listing data provided by the Toronto Regional Real Estate Board (TRREB).
Similar properties










The listing data is provided under copyright by the Toronto Regional Real Estate Board (TRREB). The listing data is deemed reliable but is not guaranteed accurate by TRREB. The trademarks MLS®, Multiple Listing Service® and the associated logos are owned by The Canadian Real Estate Association (CREA) and identify the quality of services provided by real estate professionals who are members of CREA.
Last updated: September 19, 2026.