
5902 Agean Drive
Churchill Meadows · Mississauga · ON · L5M 6R6
On market 15 days
About this property
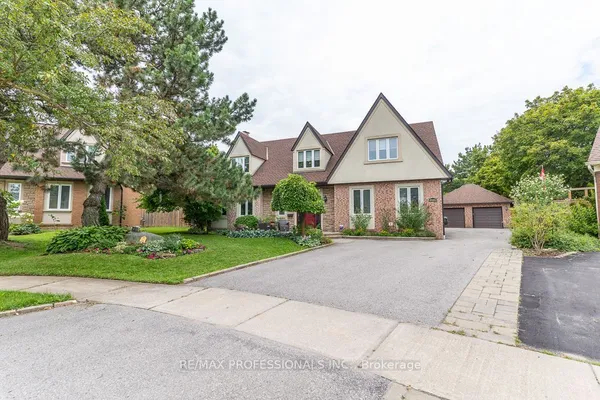
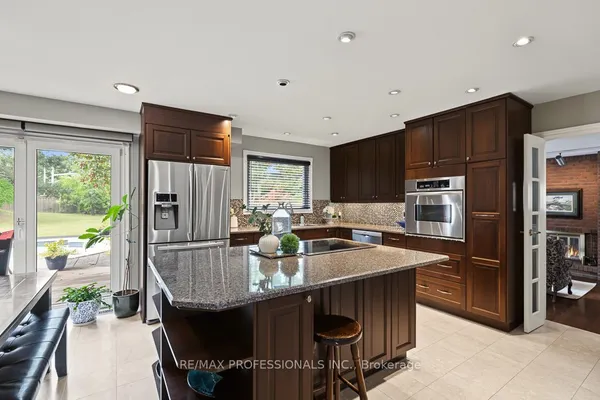
Absolutely stunning 4+2-bedroom detached home offering approximately 3,800 sq. ft. of total living space, six bathrooms, and two laundry areas. The finished basement features separate entrance, two bedrooms, and two bathrooms, making it ideal for extended family . This beautifully designed home blends elegance with functionality, featuring an open-concept main level with formal living and dining areas, a spacious family room overlooking the backyard, hardwood flooring, an elegant Hardwood staircase with iron pickets, custom window coverings, high ceilings, and pot lights. The modern kitchen includes stainless steel appliances, granite countertops, a functional centre island, custom backsplash, and extended cabinetry that flows seamlessly into the main living areas. The home also offers two spacious primary bedrooms with ensuite bathroom on 2nd level for added comfort and flexibility. Located in a family-friendly neighbourhood just steps from parks, trails, top-rated schools, and public transit, with convenient access to Credit Valley Hospital, the University of Toronto Mississauga, Erin Mills Town Centre, Highway 403, Highway 407, and the QEW. An exceptional opportunity for families, multi generational living, or investors, don't miss it!
Key facts
Property details
Rooms & baths
Building & utilities
Parking
Lot
Financial
Rooms
14 rooms on 3 level s
| Type | Dimensions | Features |
|---|---|---|
| Main | ||
| Living Room | 17'9" × 15'5" | Hardwood FloorCombined w/Dining |
| Dining Room | 15'5" × 17'9" | Hardwood FloorCombined w/Living |
| Kitchen | 11'6" × 11'1" | Porcelain FloorStainless Steel Appl |
| Breakfast | 12'10" × 8'10" | Porcelain FloorOverlooks Garden |
| Family Room | 17' × 11'10" | Hardwood FloorWindow |
| Laundry | 0' × 0' | |
| Second | ||
| Primary Bedroom | 19'7" × 13'9" | LaminateWalk-In Closet(s) |
| Bedroom 2 | 13'9" × 12'10" | LaminateCloset |
| Bedroom 3 | 14'9" × 11'10" | LaminateCloset |
| Bedroom 4 | 15'5" × 12'6" | LaminateCloset |
| Basement | ||
| Bedroom | 0' × 0' | |
| Bedroom | 0' × 0' | |
| Laundry | 0' × 0' | |
| Kitchen | 0' × 0' | |
Mortgage calculator
Location
Market Overview
Mississauga
Listing data provided by the Toronto Regional Real Estate Board (TRREB).
Similar properties










The listing data is provided under copyright by the Toronto Regional Real Estate Board (TRREB). The listing data is deemed reliable but is not guaranteed accurate by TRREB. The trademarks MLS®, Multiple Listing Service® and the associated logos are owned by The Canadian Real Estate Association (CREA) and identify the quality of services provided by real estate professionals who are members of CREA.
Last updated: September 19, 2026.