
3650 Kaneff Crescent
Mississauga Valleys · Mississauga · ON · L5A 4A1
On market 16 days
About this property
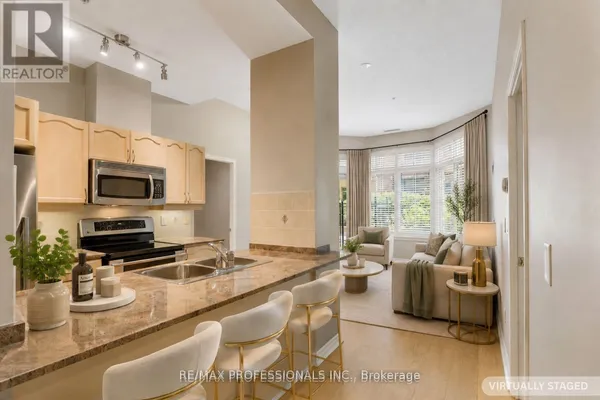
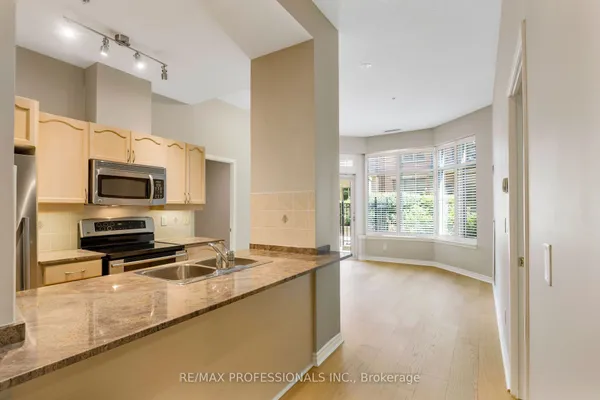
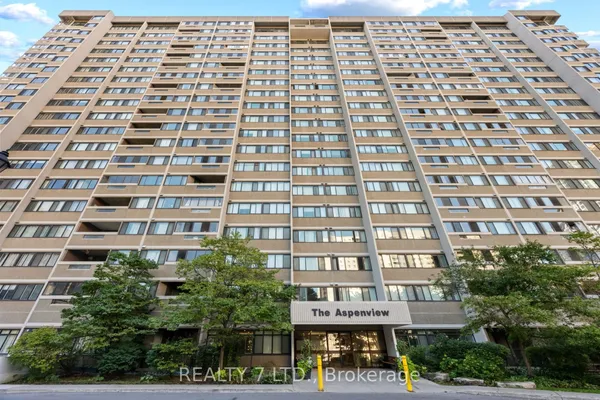
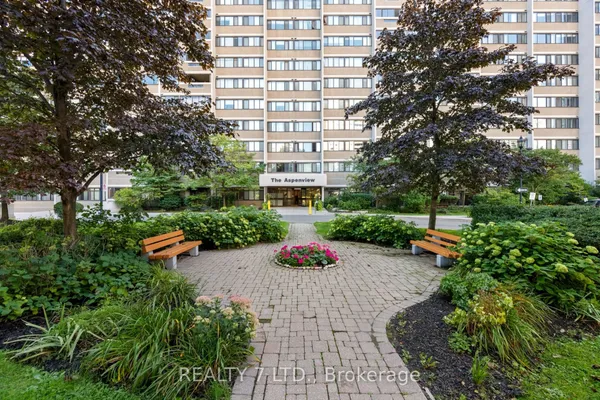
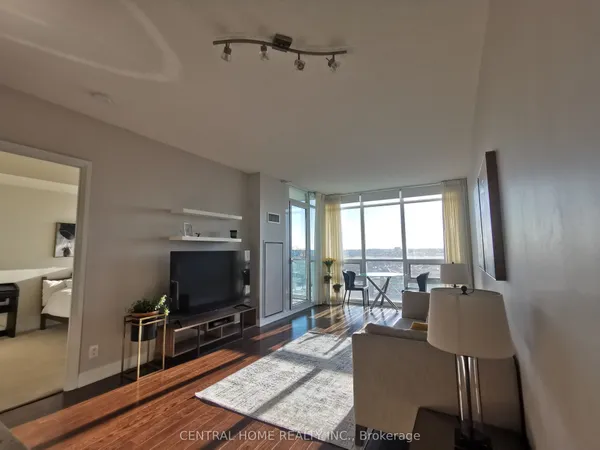
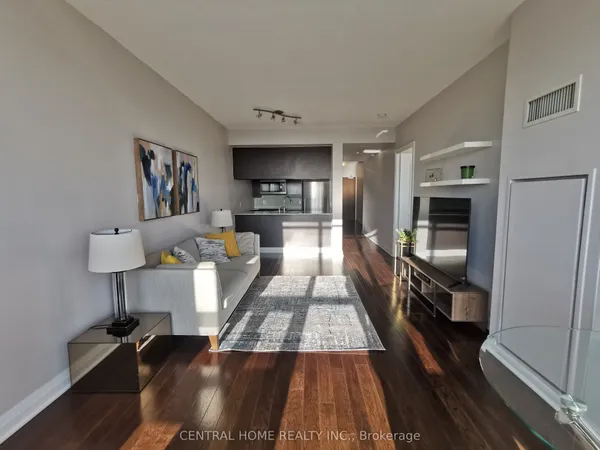
Offering over 1,850 square feet of well-proportioned living space, this unit combines scale and comfort, while providing exceptional south, west, and east-facing views, including of Lake Ontario and the Toronto skyline!Its functional floorplan includes large principal rooms that comfortably accommodate full-sized furniture and offer plenty of space for gatherings with family and friends. The open-layout kitchen with stainless-steel appliances offers ample workspace and storage, without the confines of a narrow galley. Within the bedroom wing are 3 bedrooms and tastefully renovated main and primary washrooms. The generous primary bedroom also features a functional walk-in closet and additional closet space. In-suite laundry, a large in-unit storage room, an exclusive locker, and two parking spaces offer everyday convenience and organization. Situated on 6.5 acres of park-like grounds and mature gardens, the building provides an extensive collection of lifestyle amenities, including an indoor pool, tennis court, party and social facilities, and fitness areas including a squash court and two gyms, including a dedicated women-only fitness room. Enjoy close proximity to Square One shopping centre, grocery stores, restaurants, and 403 access.
Key facts
Property details
Rooms & baths
Parking
Condo details
Financial
Mortgage calculator
Location
Market Overview
Mississauga
Listing data provided by the Toronto Regional Real Estate Board (TRREB).
Similar properties
The listing data is provided under copyright by the Toronto Regional Real Estate Board (TRREB). The listing data is deemed reliable but is not guaranteed accurate by TRREB. The trademarks MLS®, Multiple Listing Service® and the associated logos are owned by The Canadian Real Estate Association (CREA) and identify the quality of services provided by real estate professionals who are members of CREA.
Last updated: September 19, 2026.