
4065 Brickstone Mews
Creditview · Mississauga · ON · L5B 0G3
On market 16 days
About this property
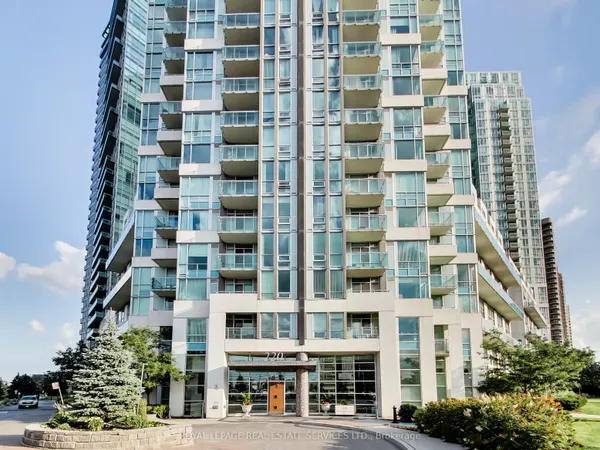
This is Not One Of Those "Shoe-Box Size" Condos! At 915 Sq Ft, this is the maximum layout size available in the building. This stunning 22nd-floor corner unit 2 Bedroom, 2 Bathroom + Den Condominium Apartment offers a perfect blend of contemporary design, convenience, and comfort in the heart of Mississauga. Includes 1 premium underground parking space and 1 storage locker. Boasting floor-to-ceiling windows that flood the entire space with an abundance of natural light, it features premium custom woodwork and built-in closets in every single room. Open concept suite featuring a beautiful kitchen with granite countertops and a walkout to the balcony. The den area is ideal for a home office. Situated in a vibrant neighborhood steps away from Square One, Celebration Square, restaurants, and transit. Heat & Water included in maintenance fees Freshly Painted This unit is a must-see!
Key facts
Property details
Rooms & baths
Parking
Condo details
Financial
Rooms
7 rooms on 1 level
| Type | Dimensions | Features |
|---|---|---|
| Main | ||
| Living Room | 19'8" × 10'6" | Window Floor to CeilingLaminate |
| Dining Room | 19'8" × 10'6" | Window Floor to CeilingLaminate |
| Breakfast | 19'8" × 7'5" | W/O To BalconyCeramic Floor |
| Kitchen | 19'8" × 7'5" | BacksplashBreakfast Area |
| Primary Bedroom | 12'6" × 9'10" | Window Floor to Ceiling4 Pc Ensuite |
| Bedroom 2 | 12' × 9' | Window Floor to CeilingLaminate |
| Den | 8'2" × 7'3" | Open Concept2 Way Fireplace |
Mortgage calculator
Location
Market Overview
Mississauga
Listing data provided by the Toronto Regional Real Estate Board (TRREB).
Similar properties



The listing data is provided under copyright by the Toronto Regional Real Estate Board (TRREB). The listing data is deemed reliable but is not guaranteed accurate by TRREB. The trademarks MLS®, Multiple Listing Service® and the associated logos are owned by The Canadian Real Estate Association (CREA) and identify the quality of services provided by real estate professionals who are members of CREA.
Last updated: September 19, 2026.