
6582 Skipper Way
Meadowvale Village · Mississauga · ON · L5W 1P8
On market 18 days
About this property
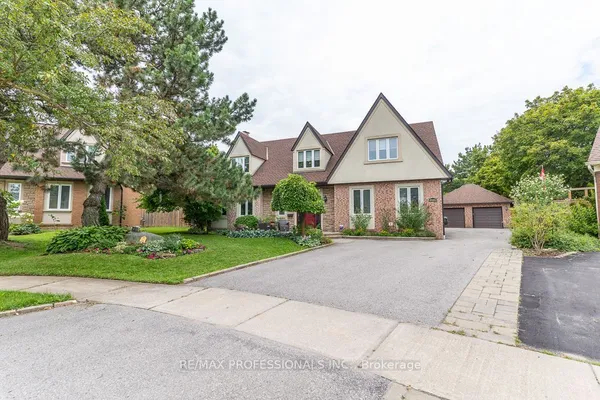
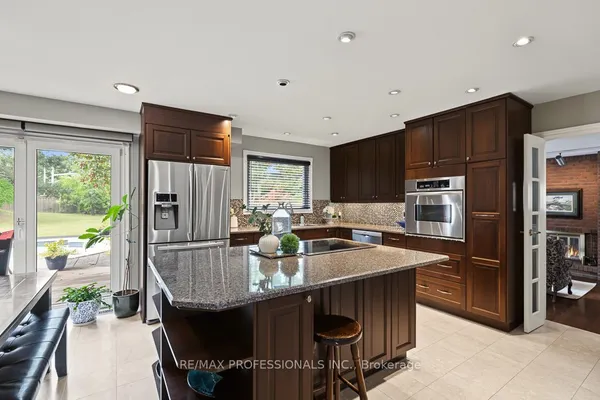
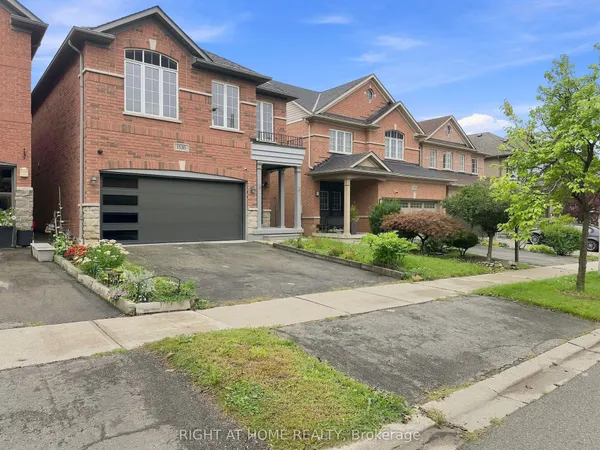
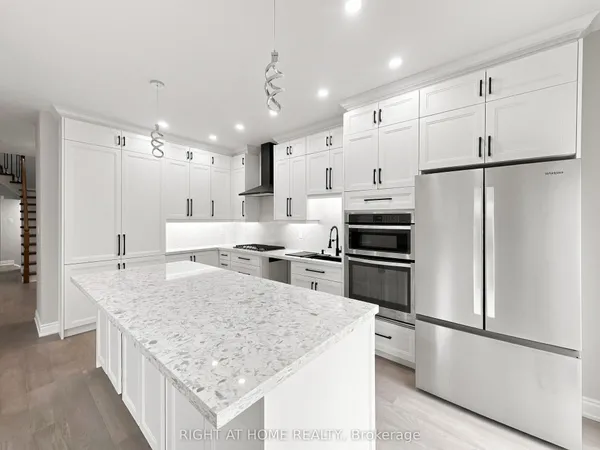
Welcome to this beautiful 4-bedroom home featuring 4 bathrooms and situated on a huge corner lot with outstanding curb appeal. This spacious property offers over 3,000 sq. ft. of finished living space, a double-car garage, a metal roof, and parking for up to 6 cars. The bright and inviting interior features a double-door entrance, 9-foot ceilings on the main floor, large windows providing plenty of natural sunlight, hardwood flooring on the main level, and an elegant oak staircase, Sprinkler system . The finished basement includes a 2-bedroom apartment with a separate side entrance, offering excellent potential for extended family or additional living space. The home also features stainless steel appliances, while the primary bedroom offers a walk-in closet. Enjoy beautiful landscaping throughout and a huge, pool-sized backyard-perfect for entertaining and family enjoyment. Ideally located just minutes from Highways 401, 407, and 410, as well as schools, public transit, shopping, and many other amenities.
Key facts
Property details
Rooms & baths
Building & utilities
Parking
Lot
Financial
Mortgage calculator
Location
Market Overview
Mississauga
Listing data provided by the Toronto Regional Real Estate Board (TRREB).
Similar properties






The listing data is provided under copyright by the Toronto Regional Real Estate Board (TRREB). The listing data is deemed reliable but is not guaranteed accurate by TRREB. The trademarks MLS®, Multiple Listing Service® and the associated logos are owned by The Canadian Real Estate Association (CREA) and identify the quality of services provided by real estate professionals who are members of CREA.
Last updated: September 19, 2026.