
650 Atwater Avenue
Mineola · Mississauga · ON · L5G 0B6
On market 22 days
About this property
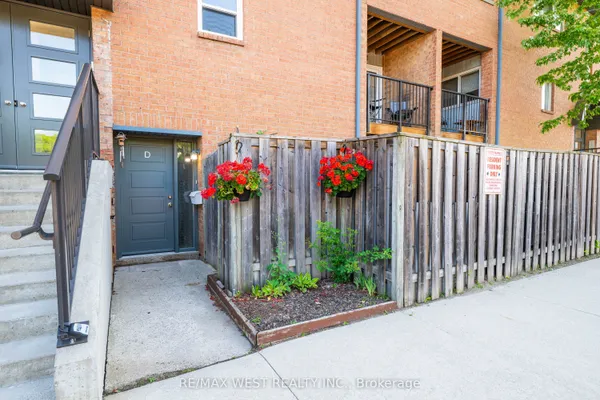
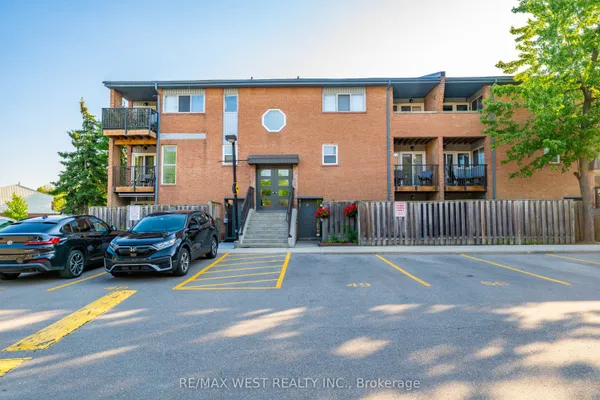
Discover this beautifully maintained 2-bedroom and 2-bathroom corner townhome, tucked into one of Mississauga 's most desirable family-oriented community. This rarely available home combines effortless, low-maintenance living with no extra upkeep. Enjoy the well-planned over 1000 sq.ft of thoughtfully designed living and working space with one of the largest corner private rooftop terraces of 243 sq.ft. offering south view perfect for entertainment and work. Open concept main level features soaring 9-ft ceilings, modern kitchen with quartz countertop, built-in s/s appliances, laminate flooring -offering both style and functionality for daily life and hosting guests. Both 2 bedrooms are spacious and comfortable, with main featuring a walk-in closet, while the 3-rd floor offers the perfect space for office work overlooking the terrace. The complex surrounded by beautiful parks, great schools, accessible transportation and access to Lake Ontario, port credit GO, the QEW, trendy Lakeshore promenade, local shops and restaurants.
Key facts
Property details
Rooms & baths
Parking
Condo details
Financial
Rooms
7 rooms on 3 level s
| Type | Dimensions | Features |
|---|---|---|
| Main | ||
| Living Room | 18'4" × 15'7" | Combined w/DiningLaminate |
| Dining Room | 18'4" × 15'7" | Combined w/KitchenLaminate |
| Kitchen | 18'4" × 15'7" | Combined w/DiningLaminate |
| Powder Room | 9' × 9'1" | 2 Pc BathTile Floor |
| Second | ||
| Primary Bedroom | 10' × 9'7" | BroadloomWalk-In Closet(s) |
| Bedroom 2 | 9'1" × 9' | Large WindowLarge Closet |
| Third | ||
| Sunroom | 6'11" × 4'11" | BroadloomOverlooks Park |
Mortgage calculator
Location
Market Overview
Mississauga
Listing data provided by the Toronto Regional Real Estate Board (TRREB).
Similar properties








The listing data is provided under copyright by the Toronto Regional Real Estate Board (TRREB). The listing data is deemed reliable but is not guaranteed accurate by TRREB. The trademarks MLS®, Multiple Listing Service® and the associated logos are owned by The Canadian Real Estate Association (CREA) and identify the quality of services provided by real estate professionals who are members of CREA.
Last updated: September 19, 2026.