
55 Port Street
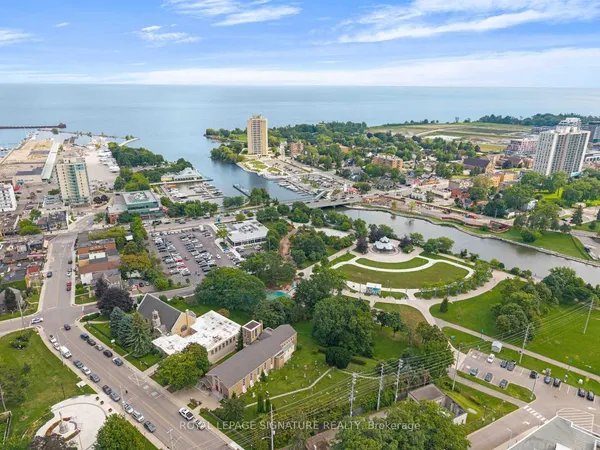
Port Credit · Mississauga · ON · L5G 4P3
On market 22 days
About this property
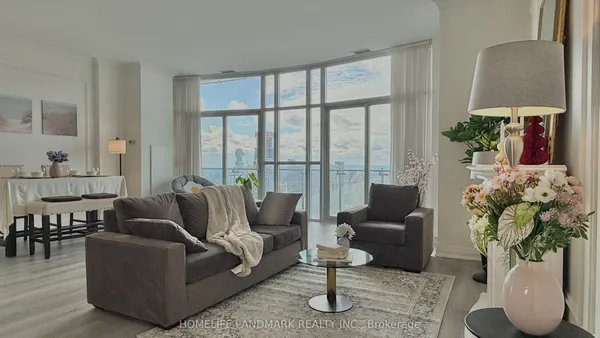
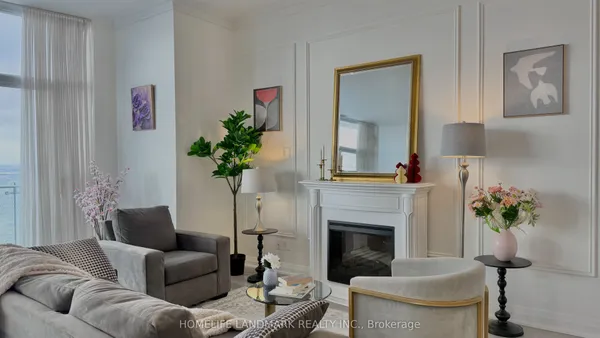
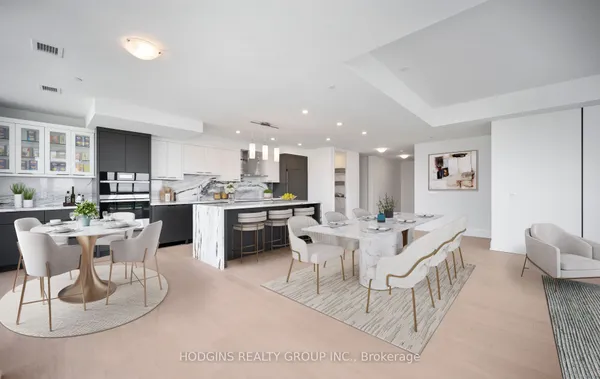
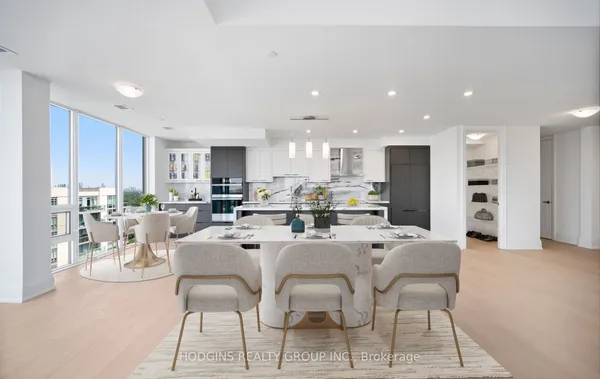
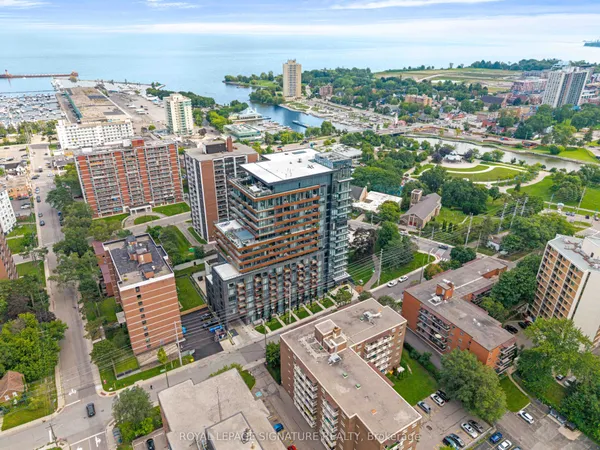
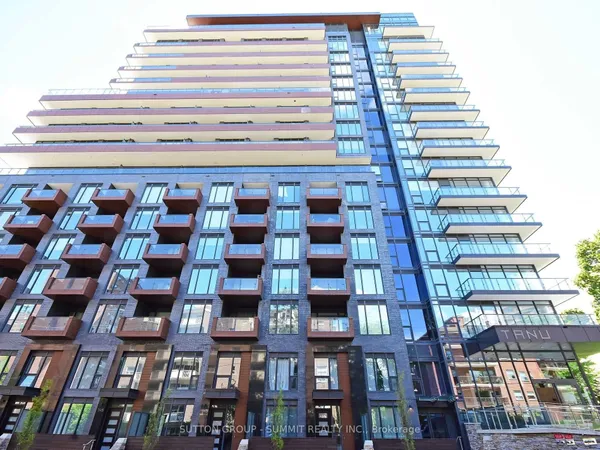
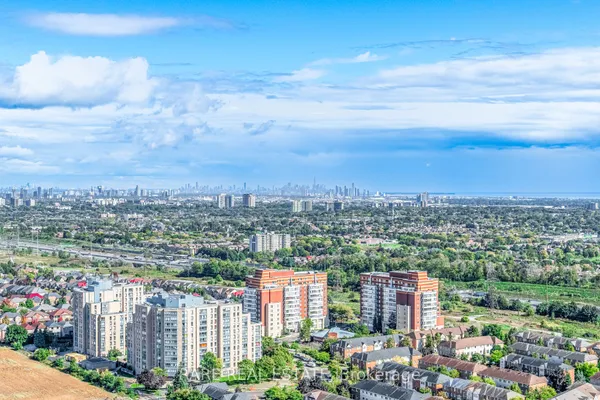
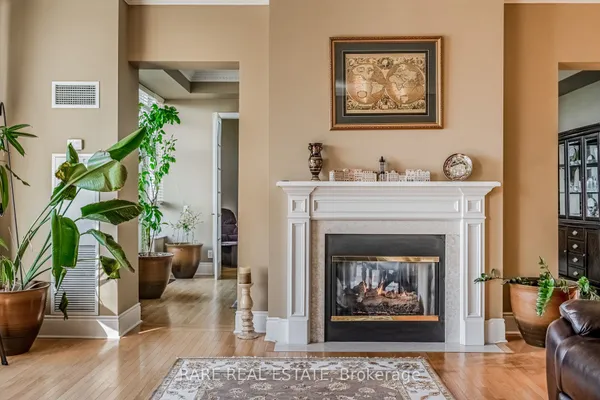
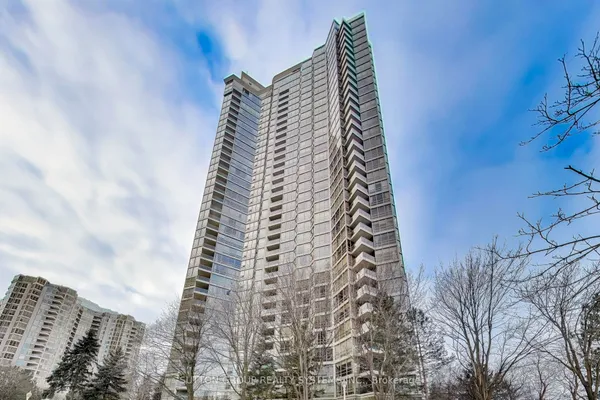
Welcome to 55 Port, an exclusive boutique 9-storey waterfront residence in the heart of Port Credit with short walk to the GO station. This completely customized and extensively upgraded custom floorplan northwest corner suite offers, luxury living at its finest. Featuring 10' ceilings, 2 spacious bedrooms and 2 spa-inspired bathrooms, this stunning residence showcases an open-concept living and dining area designed for both comfort and entertaining. The gourmet kitchen is equipped with Miele stainless steel appliances, quartz countertops, matching backsplash, coffee station with oversized pantry, a 9' custom island with extra built in cabinetry on both sides, under-cabinet lighting, wine fridge and pot-filles The primary retreat boasts 2 walk-in closets with custom built-ins. Premium upgrades include pot lights, upgraded electrical throughout, motorized blinds with blackout features, custom built-in refrigerated wine bottle cabinet with lighting, 75 sq ft balcony includes a bbq hookup (access through Primary Bedroom), 2 tandem parking spaces with a personal electric vehicle charging station, and locker. Residents enjoy exceptional amenities including, a private indoor party room, Pet spa, and beautifully designed outdoor spaces. Enjoy the fabulous ground floor patio with waterfront view offering plenty of seating overlooking Lake Ontario.
Key facts
Property details
Rooms & baths
Parking
Condo details
Financial
Rooms
6 rooms on 1 level
| Type | Dimensions | Features |
|---|---|---|
| Main | ||
| Kitchen | 17'9" × 11'2" | Stainless Steel ApplQuartz Counter |
| Living Room | 21'6" × 17'9" | Window Floor to CeilingOpen Concept |
| Dining Room | 11'11" × 9'6" | Open ConceptHardwood Floor |
| Primary Bedroom | 18'10" × 16'1" | W/O To Balcony5 Pc Ensuite |
| Bedroom 2 | 15'9" × 10'10" | Double ClosetCoffered Ceiling(s) |
| Foyer | 7'7" × 4'3" | ClosetHardwood Floor |
Mortgage calculator
Location
Market Overview
Mississauga
Listing data provided by the Toronto Regional Real Estate Board (TRREB).
Similar properties
The listing data is provided under copyright by the Toronto Regional Real Estate Board (TRREB). The listing data is deemed reliable but is not guaranteed accurate by TRREB. The trademarks MLS®, Multiple Listing Service® and the associated logos are owned by The Canadian Real Estate Association (CREA) and identify the quality of services provided by real estate professionals who are members of CREA.
Last updated: September 19, 2026.