
3415 Ridgeway Drive
Erin Mills · Mississauga · ON · L5L 6T5
On market 22 days
About this property
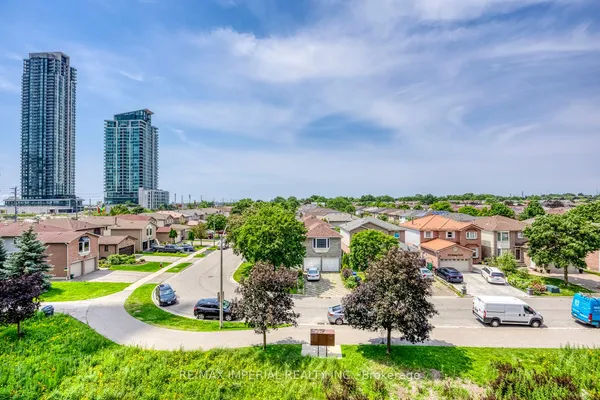
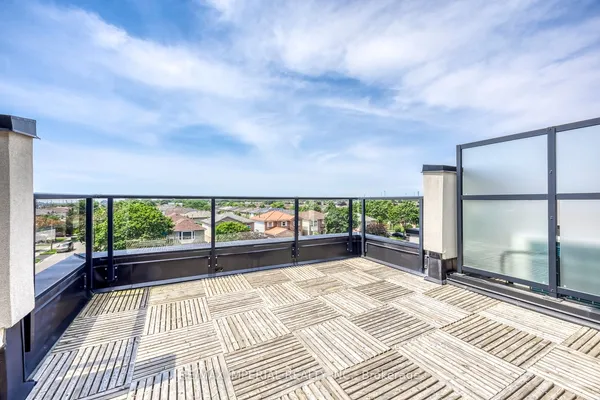
RARE 3-BEDROOM! PRIVATE ROOFTOP TERRACE! Welcome to 3415 Ridgeway Dr, Unit 5 - a modern stacked townhouse offering the perfect combination of space, style and convenience in a prime Mississauga location. Featuring 3 bedrooms, 3 bathrooms and underground parking, this bright and functional home is ideal for families, professionals, first-time buyers or investors. The open-concept main living area is designed for both everyday living and entertaining, complemented by a modern kitchen with quartz countertops and stainless steel appliances. Enjoy contemporary finishes, high ceilings and plenty of natural light throughout. The highlight is your PRIVATE ROOFTOP TERRACE - your own outdoor retreat for summer BBQs, entertaining friends or simply relaxing after a long day. Excellent location close to shopping, restaurants, parks, schools, public transit, UTM, Sheridan College, Square One and major highways including Hwy 403, 407 & QEW. Modern living, great accessibility and your own private outdoor space - THIS ONE IS A MUST SEE!
Key facts
Property details
Rooms & baths
Parking
Condo details
Financial
Mortgage calculator
Location
Market Overview
Mississauga
Listing data provided by the Toronto Regional Real Estate Board (TRREB).
Similar properties










The listing data is provided under copyright by the Toronto Regional Real Estate Board (TRREB). The listing data is deemed reliable but is not guaranteed accurate by TRREB. The trademarks MLS®, Multiple Listing Service® and the associated logos are owned by The Canadian Real Estate Association (CREA) and identify the quality of services provided by real estate professionals who are members of CREA.
Last updated: September 19, 2026.