
1055A Forestwood Drive
Erindale · Mississauga · ON · L5C 2T8
On market 23 days
About this property
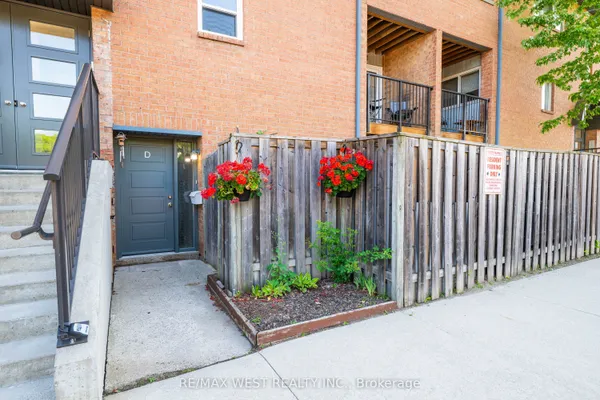
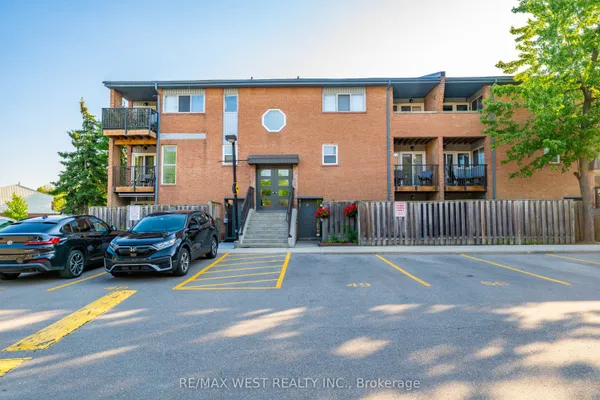
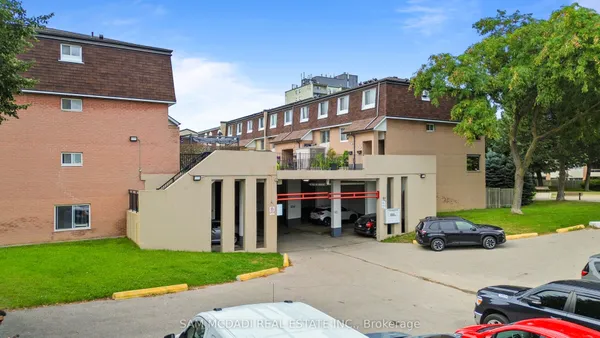
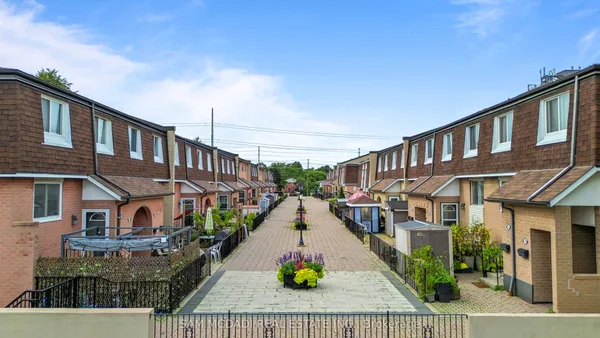
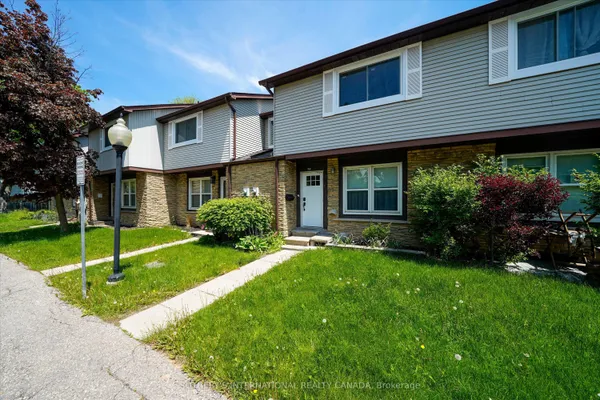
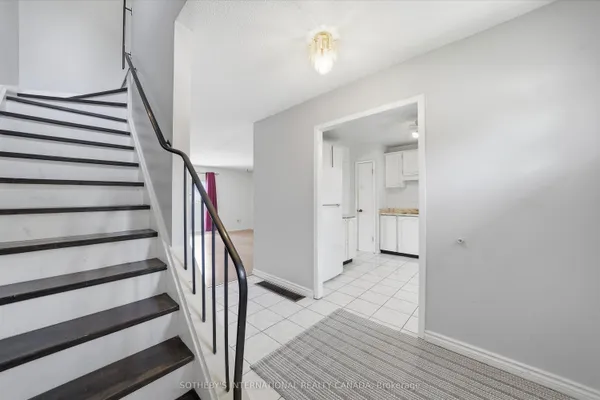
**Open House Sat Aug 29 2PM-4Pm**Rarely Offered & Spacious 2-Storey Ground-Level Townhouse In The Highly Sought-After Erindale Community! This Beautifully Maintained Home Features 3 Bedrooms, 3 Bathrooms & A Fully Finished Basement, Offering A Functional Layout With Generous Living & Storage Space. Pot Lights Throughout The Main Floor & Freshly Painted Second Floor. Bright & Spacious Living/Dining Area With Walkout To A Private Patio, Perfect For Relaxing Or Entertaining. Finished Basement Provides Additional Versatile Living Space, Complete With A 3-Pc Bathroom With Shower & Separate Storage Room. Convenient 2nd-Floor Laundry With Ample Storage. Includes 1 Underground Parking Space. Prime Location Close To The University Of Toronto Mississauga (UTM), Shopping, Restaurants, Parks, Schools, Public Transit & Everyday Amenities. A Wonderful Opportunity To Call The Desirable Erindale Community Home!
Key facts
Property details
Rooms & baths
Building & utilities
Parking
Condo details
Financial
Rooms
8 rooms on 3 level s
| Type | Dimensions | Features |
|---|---|---|
| Main | ||
| Living Room | 10'4" × 18'1" | LaminateW/O To Patio |
| Dining Room | 7'10" × 10'11" | LaminateCombined w/Living |
| Kitchen | 12'1" × 10'11" | Ceramic FloorCeramic Backsplash |
| Second | ||
| Primary Bedroom | 14'5" × 10'9" | LaminateCloset |
| Bedroom 2 | 13'5" × 7'10" | LaminateCloset |
| Bedroom 3 | 10'5" × 9'11" | LaminateCloset |
| Utility Room | 0' × 0' | Ceramic FloorCombined w/Laundry |
| Basement | ||
| Bedroom | 46'4" × 34'1" | Broadloom2 Pc Bath |
Mortgage calculator
Location
Market Overview
Mississauga
Listing data provided by the Toronto Regional Real Estate Board (TRREB).
Similar properties
The listing data is provided under copyright by the Toronto Regional Real Estate Board (TRREB). The listing data is deemed reliable but is not guaranteed accurate by TRREB. The trademarks MLS®, Multiple Listing Service® and the associated logos are owned by The Canadian Real Estate Association (CREA) and identify the quality of services provided by real estate professionals who are members of CREA.
Last updated: September 19, 2026.