
58 Marine Parade Drive
Mimico · Toronto W06 · ON · M8V 4G1
On market 24 days
About this property
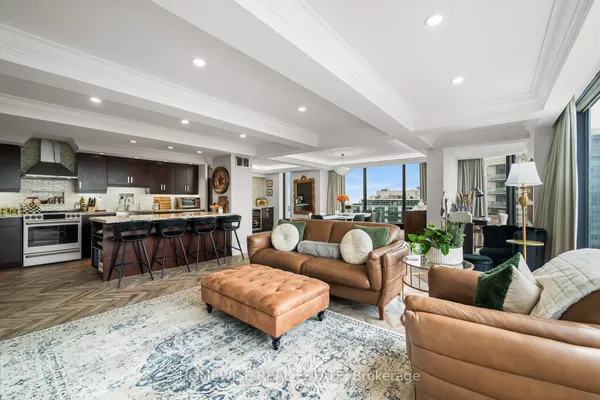
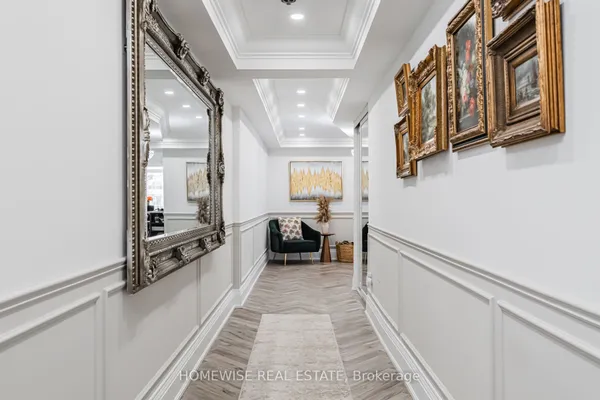
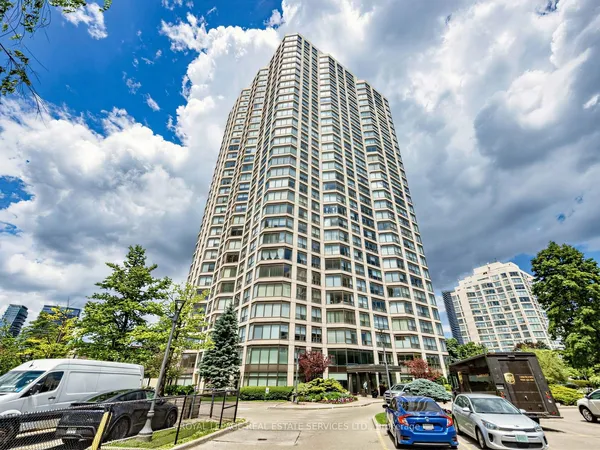
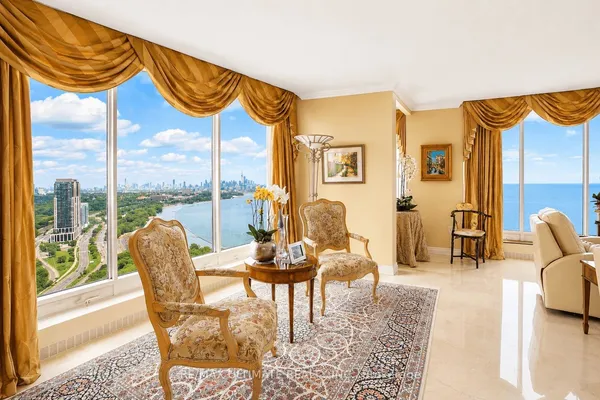
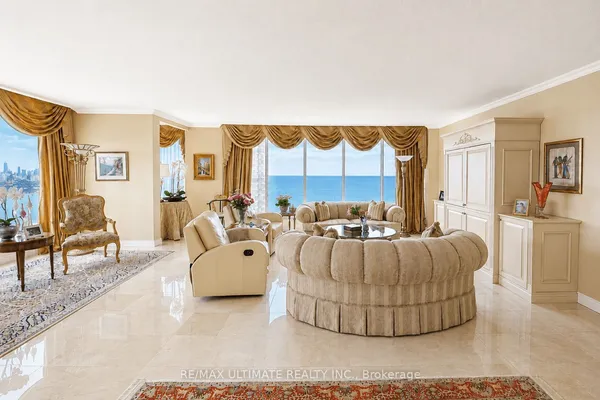
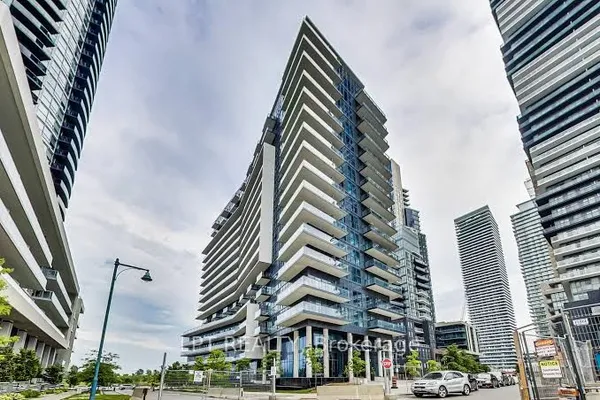
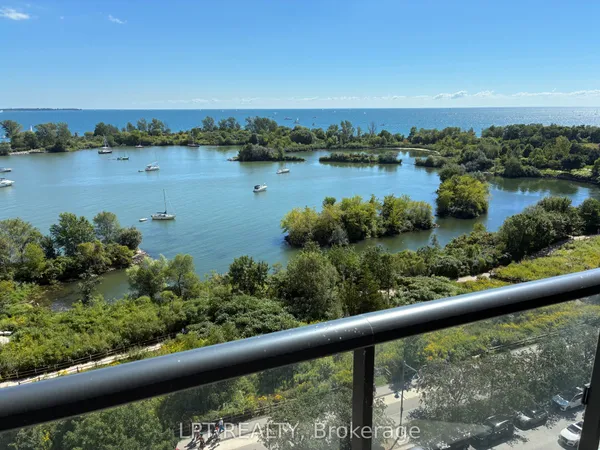
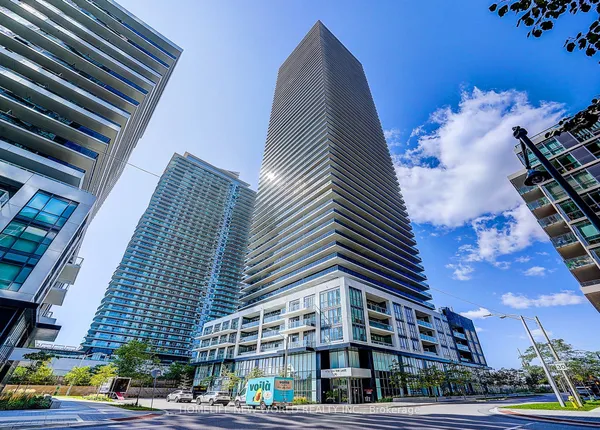
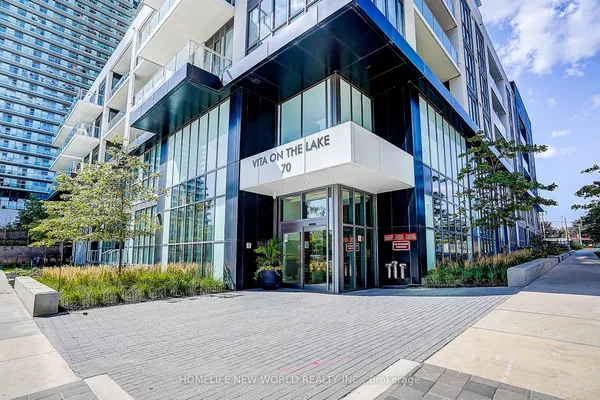
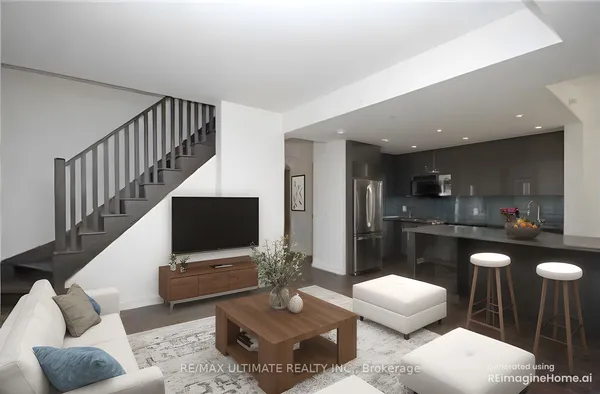
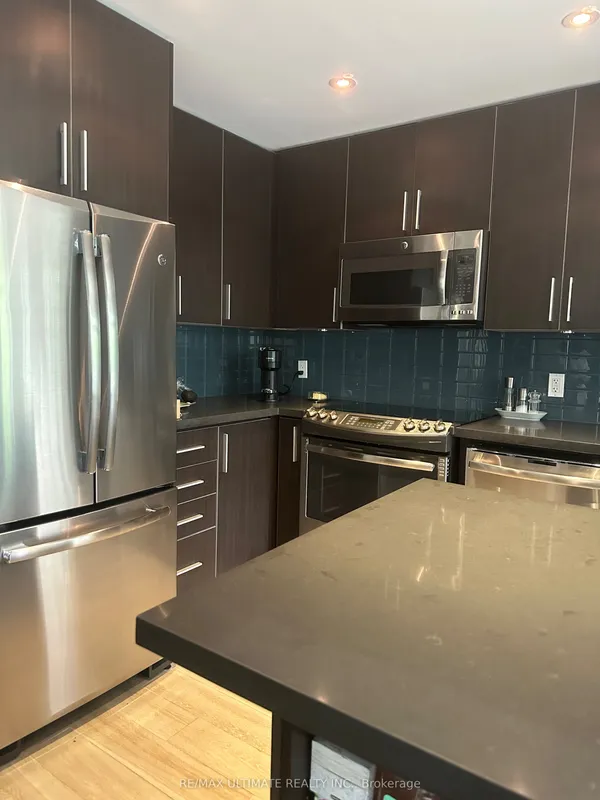
Luxury Monarch Waterfront Building with a truly breathtaking, unobstructed panoramic view of Lake Ontario and the iconicToronto downtown skyline. This exceptional waterfront residence offers a rare opportunity to enjoy stunning vistas from thecomfort of your home,9 Fceiling with floor-to-ceiling windows in the living room creating a bright, elegant, and open atmospherefilled with natural light. Featuring three walkouts to the balcony, you can step outside and enjoy spectacular sunrises, sparklinglake views, and the vibrant city skyline.The spacious open-concept living and dining area seamlessly blends with a modern kitchen featuring a granite island,contemporary finishes, and ample space for entertaining. Beautiful hardwood floors throughout enhance the sophisticated designand move-in-ready appeal. Enjoy world-class resort-style amenities, including 24-hour concierge service, and the convenience ofbeing minutes from downtown Toronto, waterfront trails, parks, restaurants, shopping, and entertainment.A rare combination of luxury, comfort, and an unbeatable waterfront location - this is Toronto living at its finest.
Key facts
Property details
Rooms & baths
Parking
Condo details
Financial
Rooms
8 rooms on 1 level
| Type | Dimensions | Features |
|---|---|---|
| Flat | ||
| Living Room | 18'11" × 15'3" | Hardwood FloorCombined w/Dining |
| Dining Room | 14' × 15'2" | Hardwood FloorCombined w/Living |
| Kitchen | 7'11" × 13'3" | Hardwood FloorOpen Concept |
| Den | 8'10" × 9' | Hardwood FloorFrench Doors |
| Primary Bedroom | 13' × 11' | Hardwood FloorWalk-In Closet(s) |
| Bedroom 2 | 12'10" × 10'11" | Hardwood FloorDouble Closet |
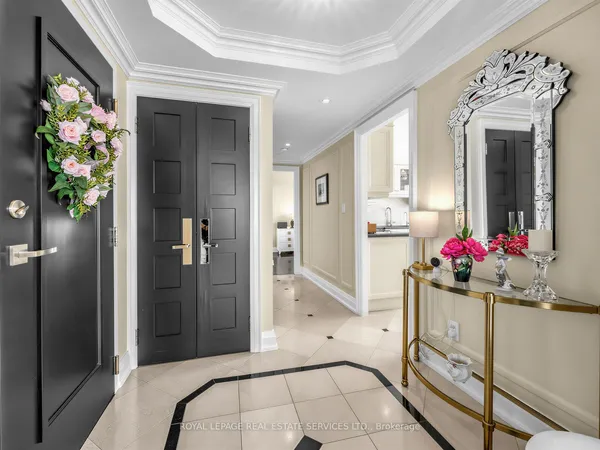
| Foyer | 9'5" × 4'2" | Hardwood FloorDouble Closet |
| Other | 32' × 5'7" | Balcony |
Mortgage calculator
Location
Market Overview
Toronto W06
Listing data provided by the Toronto Regional Real Estate Board (TRREB).
Similar properties
The listing data is provided under copyright by the Toronto Regional Real Estate Board (TRREB). The listing data is deemed reliable but is not guaranteed accurate by TRREB. The trademarks MLS®, Multiple Listing Service® and the associated logos are owned by The Canadian Real Estate Association (CREA) and identify the quality of services provided by real estate professionals who are members of CREA.
Last updated: September 19, 2026.