
525 Meadows Boulevard
Rathwood · Mississauga · ON · L4Z 1H2
On market 25 days
About this property
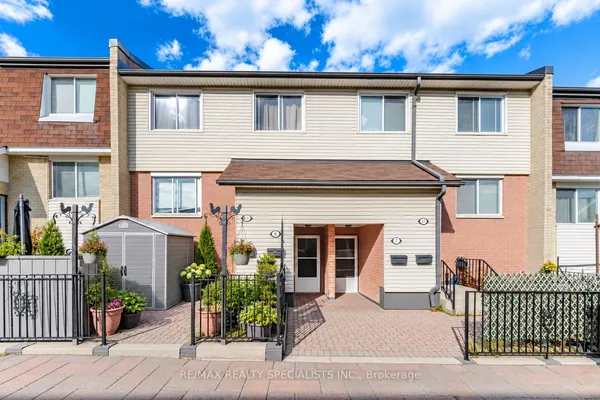
Location, value, and lifestyle! Don't miss this fantastic 3-bed, 3.5-bath townhome in the desirable Rathwood neighborhood. Offering a well-designed 2-storey layout, the main level flows seamlessly from a sunlit living room into a formal dining area and a highly functional kitchen space. Walk out to a private, enclosed backyard patio that serves as your personal retreat for outdoor dining and relaxation. Positioned in the prime Forest view Village complex, you are steps to parks and transit, with top-rated schools and unbeatable shopping just around the corner. A perfect turn-key opportunity for first-time buyers, growing families, or savvy investors!
Key facts
Property details
Rooms & baths
Building & utilities
Parking
Condo details
Financial
Rooms
9 rooms on 3 level s
| Type | Dimensions | Features |
|---|---|---|
| Main | ||
| Living Room | 19'2" × 10'8" | Vinyl FloorW/O To Yard |
| Dining Room | 12'8" × 8'10" | Vinyl FloorOverlooks Dining |
| Kitchen | 13'1" × 10' | Tile FloorCombined w/Br |
| Breakfast | 13'1" × 10' | Tile FloorCombined w/Kitchen |
| Second | ||
| Primary Bedroom | 17'5" × 12'3" | Vinyl FloorLarge Closet |
| Bedroom 2 | 14'7" × 11'6" | LaminateLarge Closet |
| Bedroom 3 | 13'7" × 9'4" | LaminateLarge Closet |
| Basement | ||
| Recreation | 15'2" × 12'4" | Tile FloorOpen Concept |
| Laundry | 0' × 0' | Tile Floor |
Mortgage calculator
Location
Market Overview
Mississauga
Listing data provided by the Toronto Regional Real Estate Board (TRREB).
Similar properties








The listing data is provided under copyright by the Toronto Regional Real Estate Board (TRREB). The listing data is deemed reliable but is not guaranteed accurate by TRREB. The trademarks MLS®, Multiple Listing Service® and the associated logos are owned by The Canadian Real Estate Association (CREA) and identify the quality of services provided by real estate professionals who are members of CREA.
Last updated: September 19, 2026.