
65 Manitoba Street
Mimico · Toronto W06 · ON · M8Y 1E1
On market 40 days
About this property
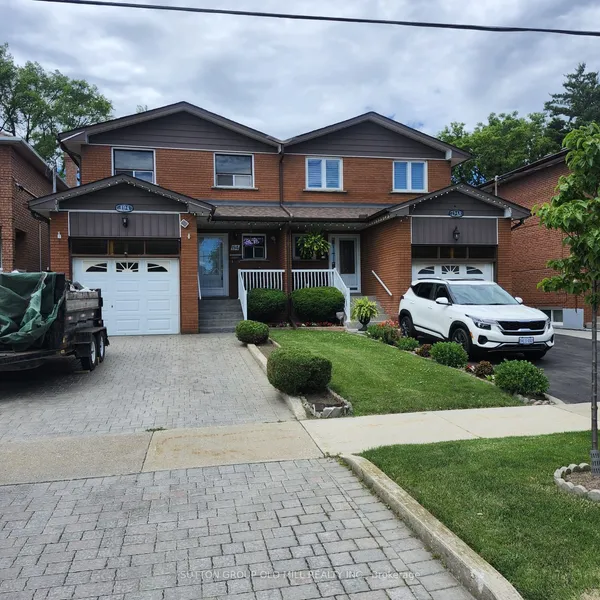
Charming Semi-Detached Bungalow in the heart of Mimico. Located on a Deep Lot. High Ceiling throughout. Finished lower level with separate entrance. Several upgrades. New Gas Furnace (2024). Duct work (2026), New Gas Water Tank (2026). New Roof on Detached Garage (2024). New Bathroom on Main Floor (2024). New Shower Basement Bathroom (2024). New Roof Vents (2024). Backyard Grass and Seeding (2025). New Pot Lights and Basement Ceiling (2026). Freshly Painted. New A/C (2025). Easy Access to Main Highway, Walking Distance to Go Station, Lakeshore Promenade, Great Schools. An Amazing Home in a wonderful, quaint location! Must See!
Key facts
Property details
Rooms & baths
Building & utilities
Parking
Lot
Financial
Rooms
10 rooms on 2 level s
| Type | Dimensions | Features |
|---|---|---|
| Main | ||
| Foyer | 6'3" × 4'1" | |
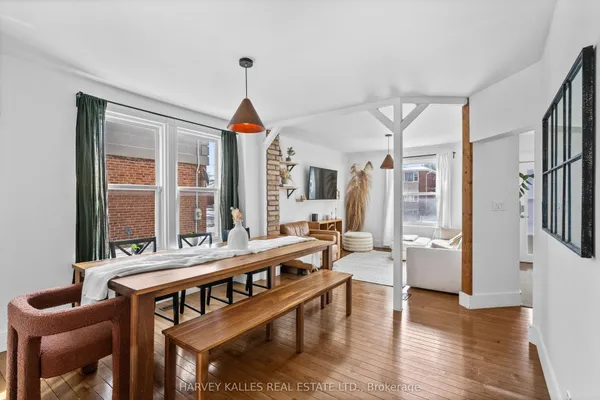
| Dining Room | 11' × 6'11" | Laminate |
| Living Room | 14'10" × 11' | LaminateLarge Window |
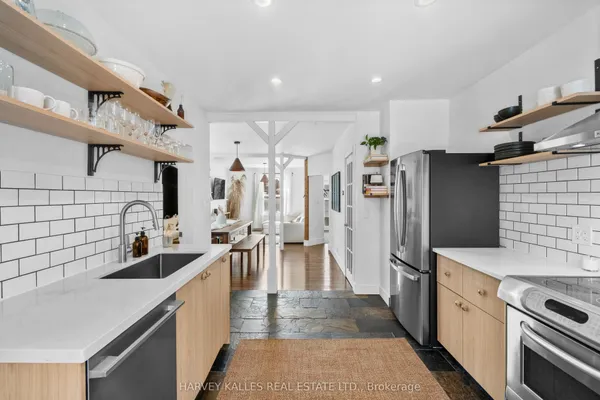
| Kitchen | 9'2" × 8'4" | BacksplashWindow |
| Bedroom 2 | 9'5" × 9'2" | |
| Primary Bedroom | 10'7" × 10'2" | LaminateDouble Closet |
| Basement | ||
| Bedroom 3 | 12'6" × 9'8" | |
| Utility Room | 10'6" × 10'2" | |
| Recreation | 19'5" × 11'7" | BroadloomFireplace |
| Cold Room/Cantina | 5'1" × 3'8" | |
Mortgage calculator
Location
Market Overview
Toronto W06
Listing data provided by the Toronto Regional Real Estate Board (TRREB).
Similar properties
 For Sale
The listing data is provided under copyright by the Toronto Regional Real Estate Board (TRREB). The listing data is deemed reliable but is not guaranteed accurate by TRREB. The trademarks MLS®, Multiple Listing Service® and the associated logos are owned by The Canadian Real Estate Association (CREA) and identify the quality of services provided by real estate professionals who are members of CREA.
Last updated: September 19, 2026.