
2 George McKenzie Court
Humberlea-Pelmo Park W4 · Toronto W04 · ON · M9M 0E1
On market 54 days
About this property
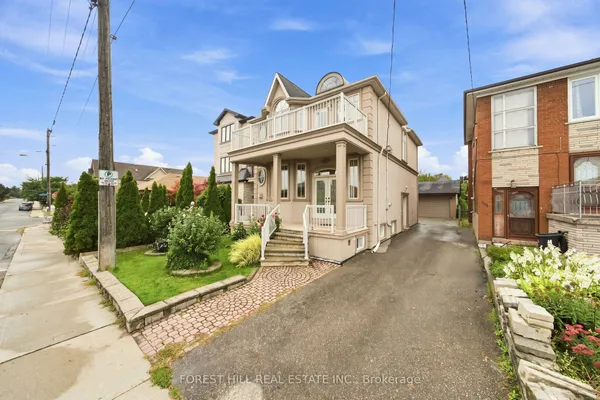
Gorgeous and stunning 3-storey detached home in the heart of Humberlea-Pelmo Park! Featuring 4 spacious bedrooms, 5 baths, and over 4500 sq ft of living space, including a self-contained 2-bedroom basement suite with separate entrance and full kitchen ideal for rental income or extended family. Soaring 13 foot ceilings on the main floor. Spend time in your own private spa/master bathroom with just over $100,000 spent on a Versace ensuite bathroom complete with electric fireplace in the master bedroom. Hundreds of thousands spent on upgrades. Step outside onto a PVC deck perfect for entertaining and built to last a lifetime. Chef's kitchen with high-end appliances, and open concept living/dining areas. Large 43.9 x 117.1 ft lot. Minutes to highway 401 and highway 400, schools, and many parks to enjoy for long walk. Don't miss out on this incredible opportunity to own a beautifully maintained home in a prime location! Literally 10 mins from the airport and 15 mins away from Scarborough and 20 mins away from beautiful downtown. This is the perfect location for an active city life family.
Key facts
Property details
Rooms & baths
Building & utilities
Parking
Lot
Financial
Mortgage calculator
Location
Market Overview
Toronto W04
Listing data provided by the Toronto Regional Real Estate Board (TRREB).
Similar properties
The listing data is provided under copyright by the Toronto Regional Real Estate Board (TRREB). The listing data is deemed reliable but is not guaranteed accurate by TRREB. The trademarks MLS®, Multiple Listing Service® and the associated logos are owned by The Canadian Real Estate Association (CREA) and identify the quality of services provided by real estate professionals who are members of CREA.
Last updated: September 19, 2026.