
1060 Douglas Mccurdy Common
Lakeview · Mississauga · ON · L5G 0C6
On market 57 days
About this property
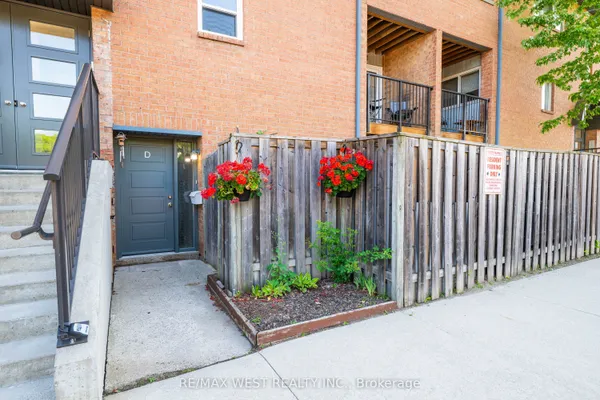
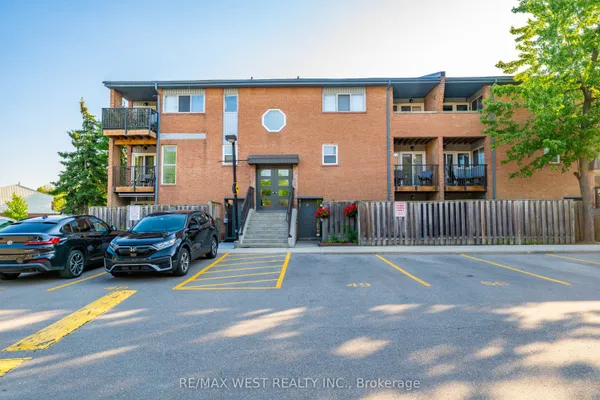
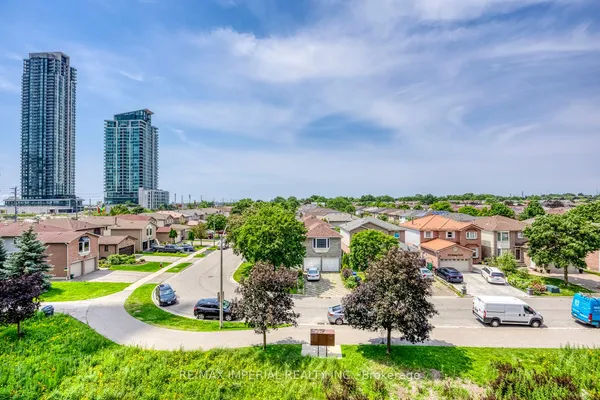
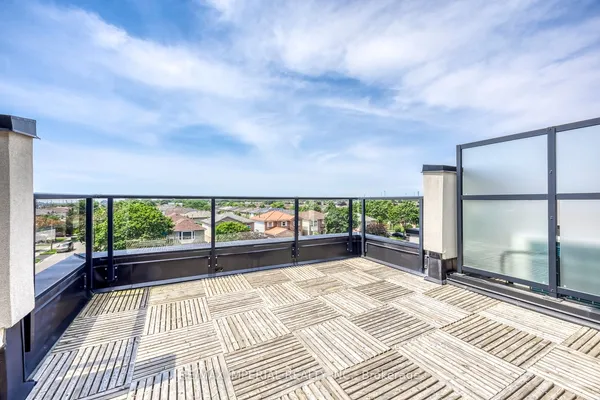
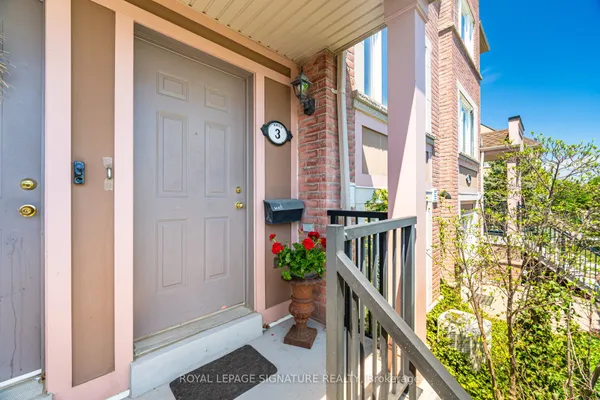
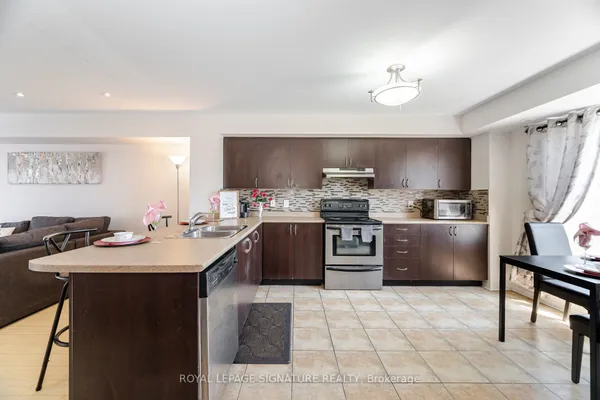
Embrace this allure of lakeside living in Port Credit/Mississauga, Ontario! Minutes to Lake Ontario, Marina, Eateries, & so much more! Welcome to this bright and spacious 3-bedroom, 2-bathroom stacked townhome, ideally located just steps from the lake. Filled with natural light from its large windows, this inviting home offers a functional layout with two full bathrooms for added comfort and convenience. Complete with one underground parking space. With waterfront parks and recreational activities just moments away, this home offers the epitome of comfort and convenience. Don't hesitate! Minutes from walking trails, parks, marina, docks & Lake Ontario! Important Update: Following the government's announcement regarding the removal of HST from new home sales, we have adjusted our pricing accordingly. Please note that the purchase price now excludes HST (conditions apply).
Key facts
Property details
Rooms & baths
Parking
Condo details
Features & amenities
Interior
Rooms
7 rooms on 2 level s
| Type | Dimensions | Features |
|---|---|---|
| Main | ||
| Dining Room | 8'1" × 8'1" | Open Concept |
| Kitchen | 11'1" × 11'1" | Open ConceptW/O To Patio |
| Bedroom 2 | 12'1" × 8'2" | Closet |
| Bedroom 3 | 12' × 7'1" | Closet |
| Upper | ||
| Living Room | 13'1" × 13'1" | Open Concept |
| Primary Bedroom | 9'6" × 11'6" | 4 Pc EnsuiteWalk-In Closet(s) |
| Laundry | 0' × 0' | |
Mortgage calculator
Location
Market Overview
Mississauga
Listing data provided by the Toronto Regional Real Estate Board (TRREB).
Similar properties




The listing data is provided under copyright by the Toronto Regional Real Estate Board (TRREB). The listing data is deemed reliable but is not guaranteed accurate by TRREB. The trademarks MLS®, Multiple Listing Service® and the associated logos are owned by The Canadian Real Estate Association (CREA) and identify the quality of services provided by real estate professionals who are members of CREA.
Last updated: September 19, 2026.