
390 Hopewell Avenue
Briar Hill-Belgravia · Toronto W04 · ON · M6E 2S2
On market 73 days
About this property
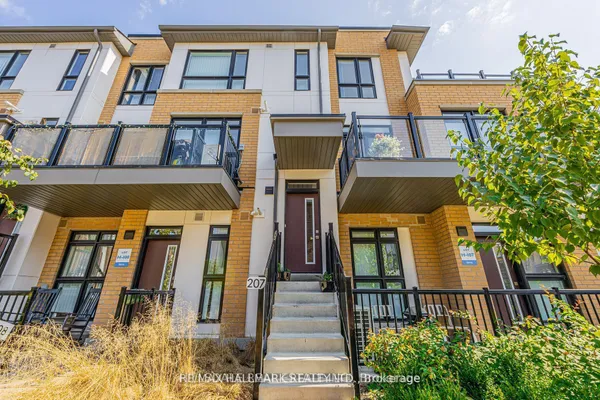
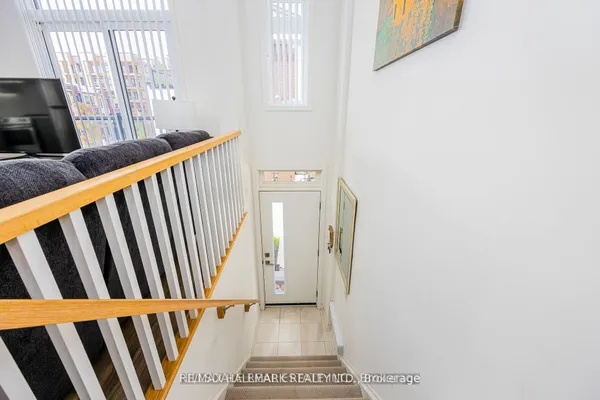
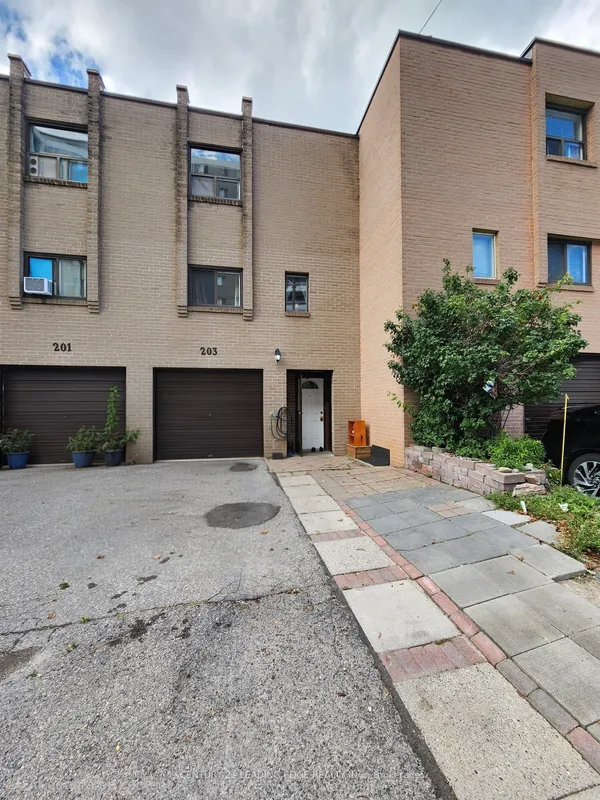
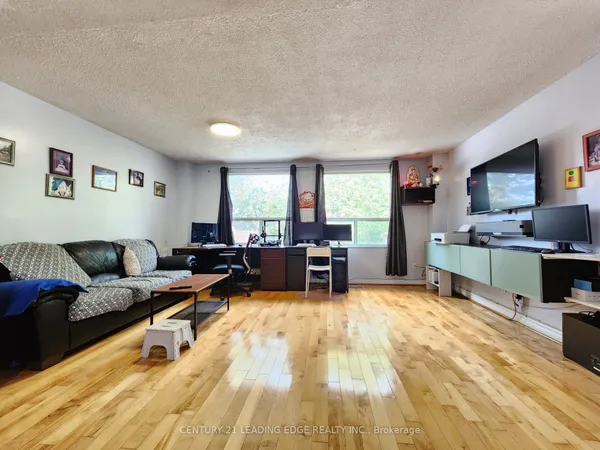
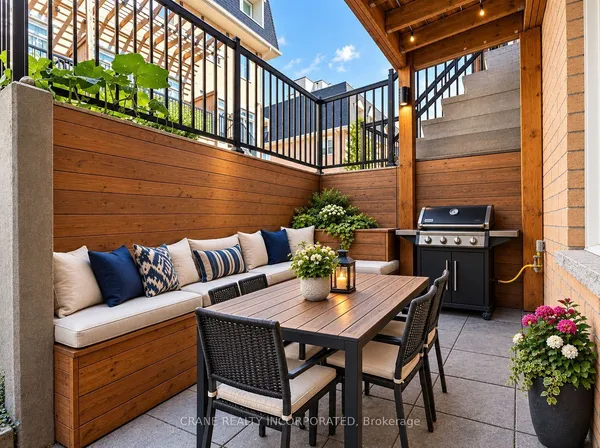
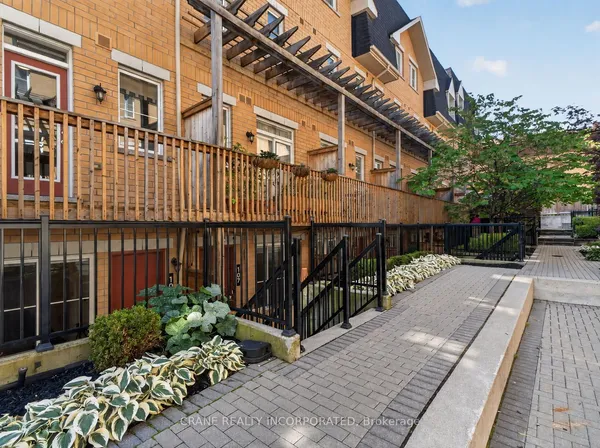
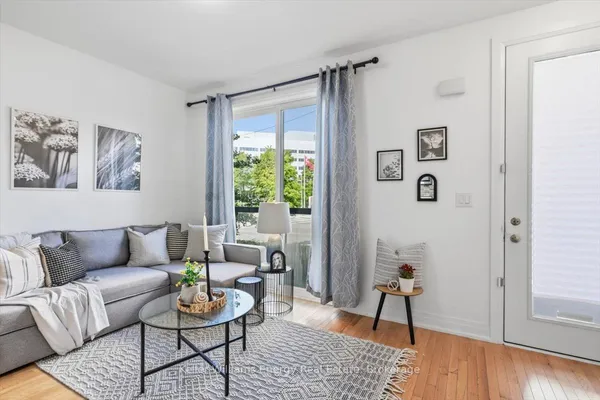
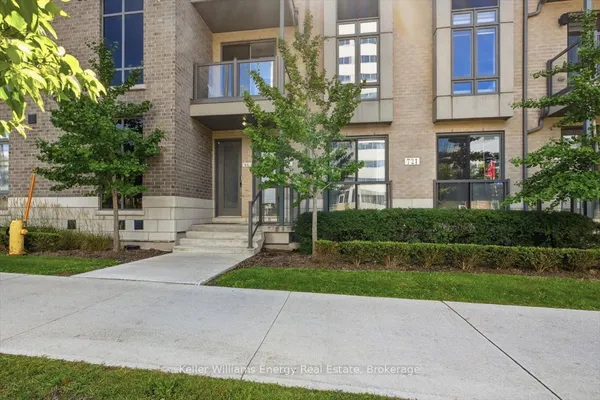
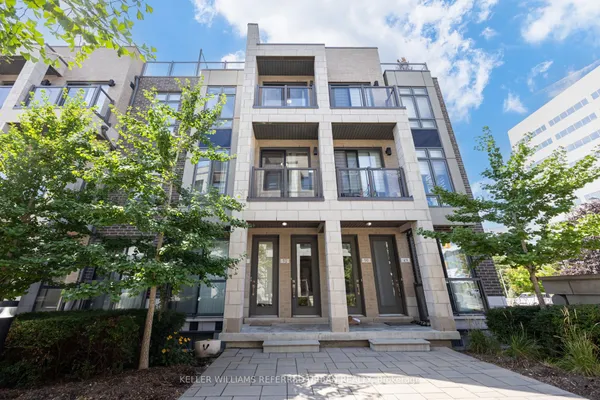
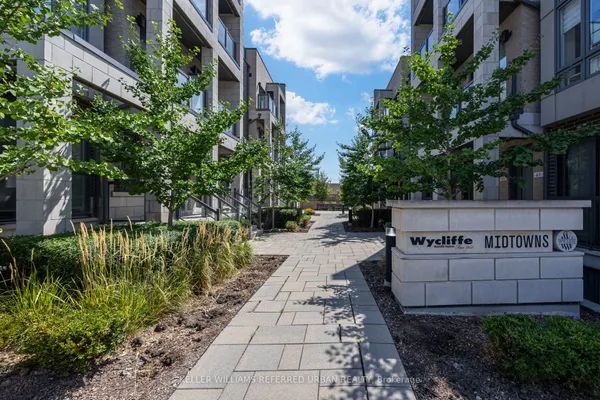
Unbeatable value for a 2 bed 2 bath townhouse in beautiful Belgravia. This rare corner unit sits at the end of the walkway, offering added privacy and ample street parking just steps from your door. Step out onto your oversized terrace (the largest in the complex) complete with a gas hookup-perfect for BBQs and entertaining. Inside, this 2-bedroom, 2-bath home features an open-concept layout, a spacious and functional kitchen with full sized appliances, and a convenient main floor powder room. Upstairs, new carpeting leads to a bright primary bedroom overlooking the York Beltline, with its own patio. You'll also find a 4-piece bath with ensuite laundry, plus a versatile second bedroom- a perfect guest room or home office. Located near the lighting fast LRT and Eglinton West, with easy highway access, incredible trails, fantastic dining options, and a family-friendly community-this location truly has it all. Very affordable maintenance fees and flexible closing.**staging has been removed**
Key facts
Property details
Rooms & baths
Building & utilities
Parking
Condo details
Financial
Features & amenities
Interior
Rooms
7 rooms on 2 level s
| Type | Dimensions | Features |
|---|---|---|
| Main | ||
| Living Room | 12' × 11'1" | Open ConceptCombined w/Dining |
| Dining Room | 8'8" × 10'2" | Open ConceptCombined w/Living |
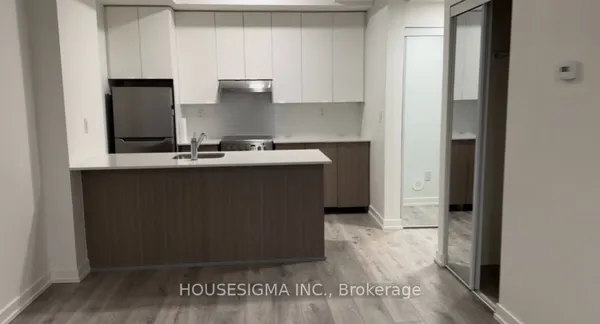
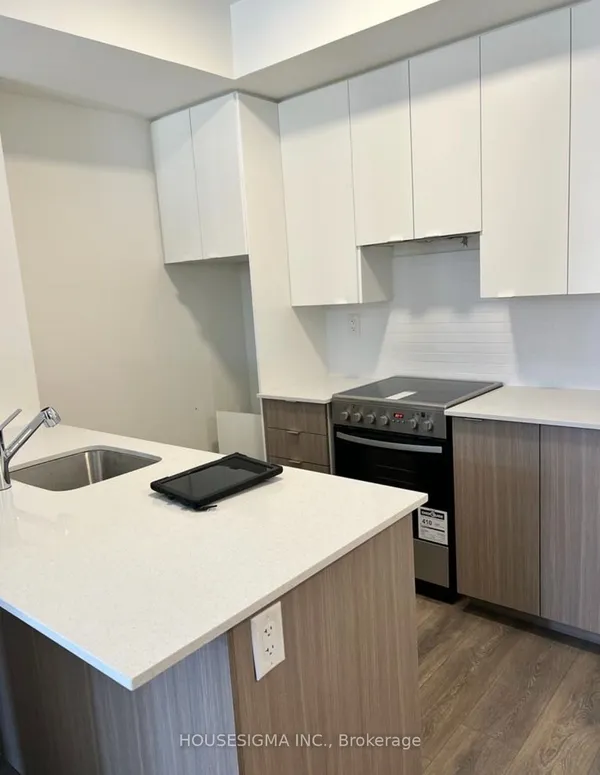
| Kitchen | 12' × 8'7" | Stainless Steel ApplStone Counters |
| Powder Room | 2'11" × 6'10" | 2 Pc Bath |
| Second | ||
| Primary Bedroom | 9'6" × 11' | BalconyB/I Closet |
| Bedroom 2 | 8'9" × 11'5" | ClosetNorth View |
| Bathroom | 5'4" × 10'6" | Combined w/Laundry4 Pc Bath |
Mortgage calculator
Location
Cross street: Dufferin St and Eglinton Ave
Market Overview
Toronto W04
Listing data provided by the Toronto Regional Real Estate Board (TRREB).
Similar properties
The listing data is provided under copyright by the Toronto Regional Real Estate Board (TRREB). The listing data is deemed reliable but is not guaranteed accurate by TRREB. The trademarks MLS®, Multiple Listing Service® and the associated logos are owned by The Canadian Real Estate Association (CREA) and identify the quality of services provided by real estate professionals who are members of CREA.
Last updated: September 19, 2026.