
6 Drummond Street
Mimico · Toronto W06 · ON · M8V 2V9
On market 79 days
About this property
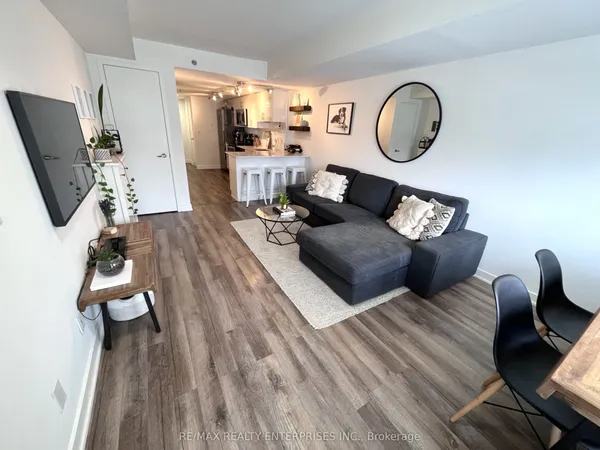
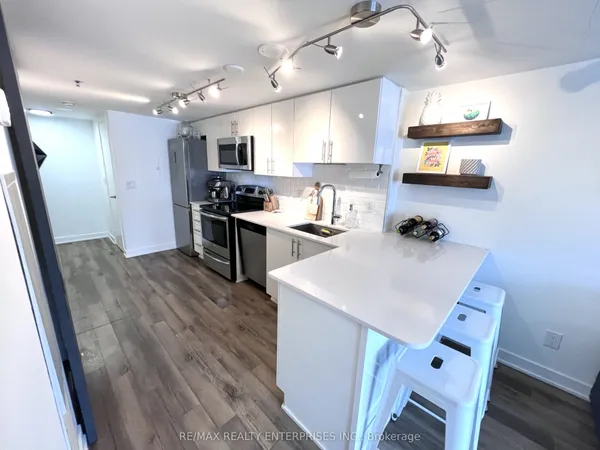
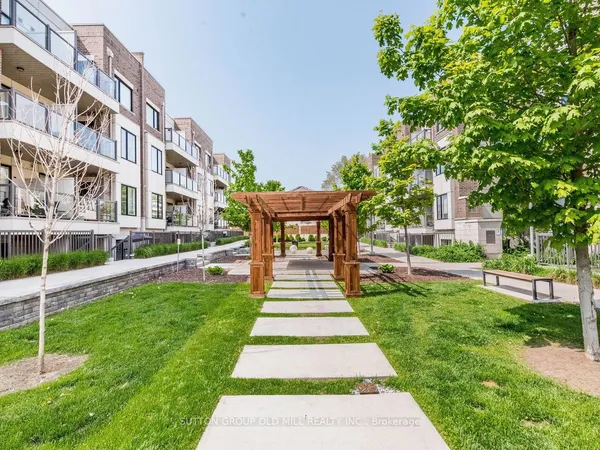
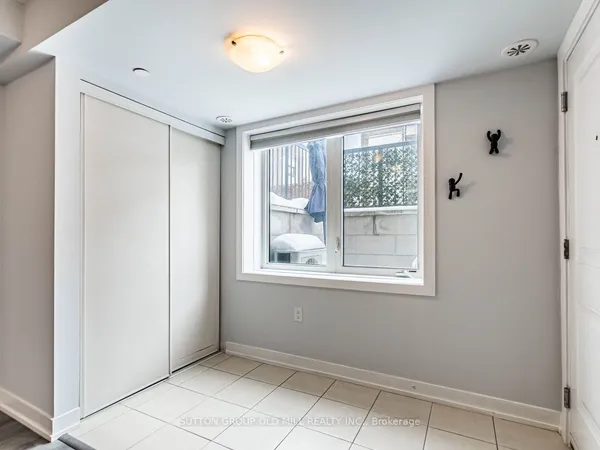
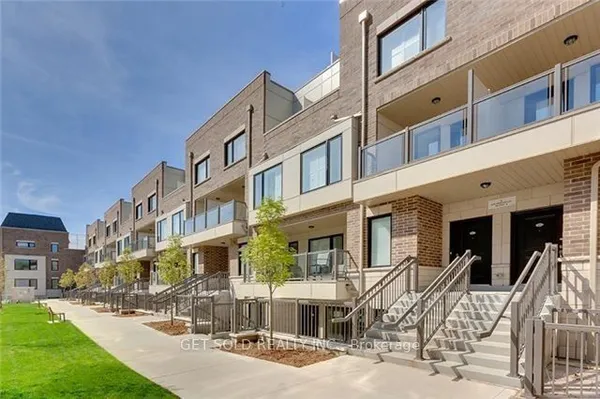
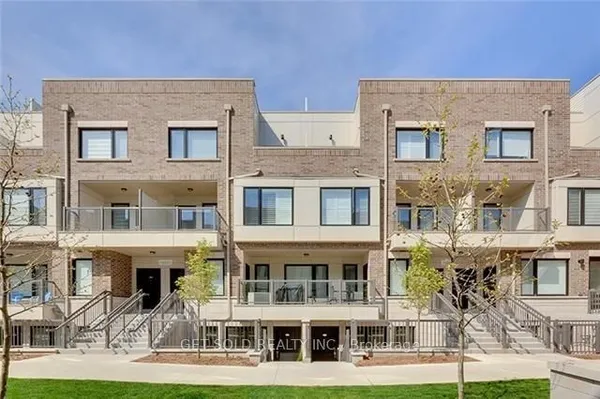
This charming one-bedroom condo in a boutique complex of only 104 stacked urban townhomes offers the luxury of a private patio-perfect for morning coffee, evening wine, or summer BBQs (BBQ included)Practical features like SS Appliances, Quartz Counters, Laminate Flooring, Custom Window Coverings, Wall Mounted TV, In-Suite Laundry add to the appeal, including one underground parking space and a dedicated storage locker, giving you the convenience and extra room every homeowner appreciates.Ground-floor access means easy entry for you, your groceries, your guests-and your four-legged companion. In a pet-friendly community, morning walks and wagging tails are always welcome Conveniently located just a 5-minute walk to Mimico GO Station, a 10 minute bus ride to Royal York Subway Station and minutes to the waterfront commuting throughout Toronto is quick and easy. Enjoy nearby parks, waterfront trails, restaurants, shops, and all the amenities that make Mimico one of Toronto's most desirable waterfront neighbourhoods!
Key facts
Property details
Rooms & baths
Parking
Condo details
Financial
Features & amenities
Interior
Rooms
4 rooms on 1 level
| Type | Dimensions | Features |
|---|---|---|
| Main | ||
| Living Room | 39'4" × 35'5" | Open ConceptLaminate |
| Dining Room | 39'4" × 35'5" | Open ConceptLaminate |
| Kitchen | 32'2" × 25'4" | Open ConceptLaminate |
| Primary Bedroom | 36'1" × 26'3" | BroadloomCloset |
Mortgage calculator
Location
Market Overview
Toronto W06
Listing data provided by the Toronto Regional Real Estate Board (TRREB).
Similar properties
The listing data is provided under copyright by the Toronto Regional Real Estate Board (TRREB). The listing data is deemed reliable but is not guaranteed accurate by TRREB. The trademarks MLS®, Multiple Listing Service® and the associated logos are owned by The Canadian Real Estate Association (CREA) and identify the quality of services provided by real estate professionals who are members of CREA.
Last updated: September 19, 2026.