
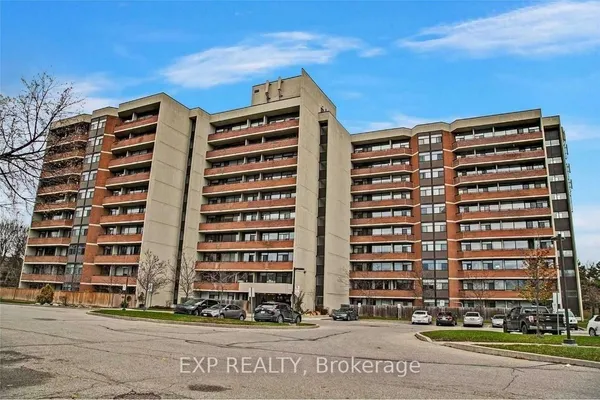
1359 Rathburn Road E
Rathwood · Mississauga · ON · L4W 5P7
On market 94 days
About this property
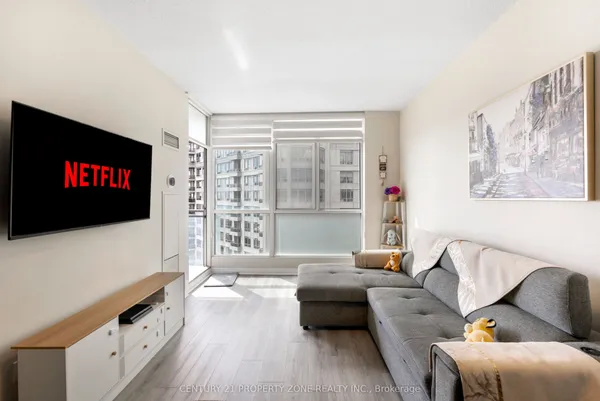
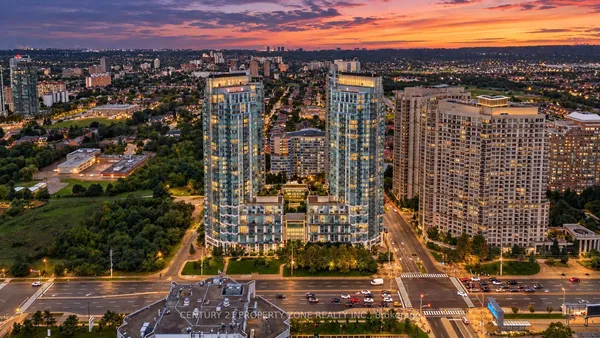
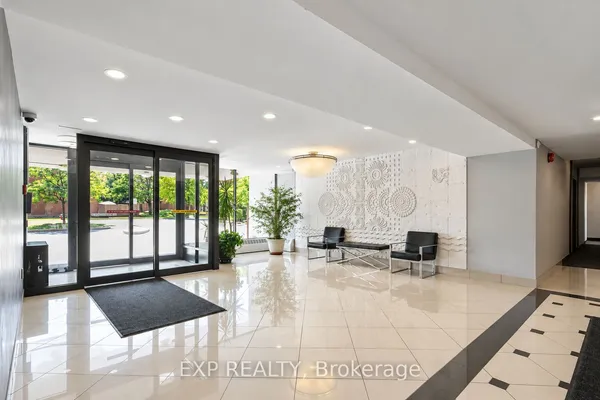
Welcome to this bright and spacious one-bedroom condominium featuring beautiful hardwood floors throughout and a modern open-concept layout designed for comfortable living and entertaining. Enjoy your private south-facing balcony, offering plenty of natural sunlight and lovely views. Residents have access to exceptional building amenities, including an indoor swimming pool and recently updated recreational facilities. Maintenance fees include all utilities, providing excellent value and peace of mind. Ideally located close to shopping, schools, parks, public transit, and the City Centre, this well-maintained condominium offers the perfect blend of convenience, comfort, and lifestyle. An excellent opportunity for first-time buyers, downsizers, or investors alike.
View virtual tour →Key facts
Property details
Rooms & baths
Building & utilities
Parking
Condo details
Financial
Inclusions & exclusions
Features & amenities
Interior
Amenities
Rooms
4 rooms on 1 level
| Type | Dimensions | Features |
|---|---|---|
| Flat | ||
| Living Room | 45'3" × 33'4" | Hardwood FloorW/O To Balcony |
| Dining Room | 33'4" × 34'5" | Hardwood FloorCombined w/Living |
| Kitchen | 24'9" × 35'6" | B/I AppliancesTile Floor |
| Bedroom | 42' × 32'3" | Hardwood FloorWalk-In Closet(s) |
Mortgage calculator
Location
Cross street: Dixie/Rathburn
Market Overview
Mississauga
Listing data provided by the Toronto Regional Real Estate Board (TRREB).
Similar properties
The listing data is provided under copyright by the Toronto Regional Real Estate Board (TRREB). The listing data is deemed reliable but is not guaranteed accurate by TRREB. The trademarks MLS®, Multiple Listing Service® and the associated logos are owned by The Canadian Real Estate Association (CREA) and identify the quality of services provided by real estate professionals who are members of CREA.
Last updated: September 19, 2026.